Skip main navigation
Sold for $865,000
  • $865,000

    191 Cottontail Ln, Mount Jackson, VA 22842

    3beds
    3,645sqft
    Single Family Residence
    Built in 2011
    11.41 Acres Lot
    $910,900 Zestimate®
    $237/sqft
    $3,165 Estimated rent

    Home value

    $910,900

    $720,000 - $1.15M

    $3,165/mo

    Zestimate® history
    Loading
    Loading...

    Owner options

    List your home for rent

    $3,165/mo

    Rent Zestimate®

    Find your next renter with Zillow Rental Manager. Plus, with online applications, you can quickly screen prospective tenants – for free.

    Learn more

    $3,165/mo

    Rent Zestimate®

    Refinance and save

    $4,988/mo

    Est. payment

    Refinancing to a lower rate could help reduce your monthly payments and save thousands over the life of the loan.

    See today's rates

    $4,988/mo

    Est. payment

    Explore your selling options

    Work with a Zillow partner agent

    Leverage their expertise and Zillow's premium Showcase listings to get your home seen by more buyers.

    Get started

    List with your own agent

    Get your home in front of millions of buyers by listing it on Zillow.

    Learn how to do it

    Sell it yourself

    Take full control of how buyers see your home on Zillow by listing For Sale by Owner (FSBO).

    List your home

    What's special

    Lush greeneryPanoramic viewsBreathtaking vistasThoughtful detailsSpacious bedroomsEntertainment centerCrown molding
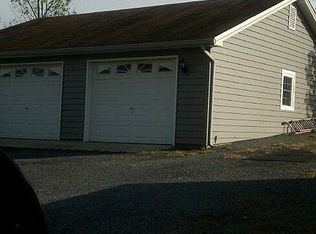
    PRICE REDUCED !!!! Come check out this beautiful property!!!!! Nestled within the serene embrace of 11.415 sprawling acres, this meticulously crafted home with a total living space of 3,645 square feet, stands as a testament to elegance and comfort. Surrounded by nature's tranquil beauty, this home offers an oasis of serenity, boasting panoramic views that stretch as far as the eye can see. As you step through the grand entrance, you are greeted by an atmosphere of sophistication and warmth. The heart of this home is its custom-built 3/4 " cherry cabinets, crown molding, and custom-built book cases and entertainment center, a true masterpiece of craftsmanship that exudes timeless charm and provides ample storage space for all your needs. This home offers a sunroom and mudroom and a large covered carport. Flowing seamlessly beneath your feet are antique white oak floors, their rich hues adding depth and character to each room. Bathed in natural light streaming through expansive windows, the living spaces beckon you to relax and unwind in style. Designed with both functionality and aesthetics in mind, every corner of this home showcases thoughtful details and impeccable design. From the spacious bedrooms offering peaceful retreats to the inviting living areas ideal for gatherings with loved ones, every aspect of this home has been carefully curated to elevate your living experience. Step outside onto the vast expanse of land that surrounds the property, where lush greenery and breathtaking vistas create a picturesque backdrop for outdoor activities and moments of quiet contemplation. With over 60 different trees planted on the acres the beauty abounds everywhere. A 4,200 square foot Workshop/Woodshop/Garage awaits you complete with heat and air and 15 x 16 office space, laundry area and full bath. A new 2,400 square foot building built in 2020 with 200 amp service and heating and air, a full bath and is completely insulated would be perfect for a place to store your collections in. Raise some labradoodle puppies in your own Doodle House with spray foam insulation, complete with heat and air and water or convert it to an airbnb or in-law house. So many options on this beautiful property! Raise your own Wagyu beef or bring your horses. This property also has 5 acres of invisible fencing. Another plus is that this property is located 10 miles from Bryce Resort. With its unparalleled blend of luxury, comfort, and natural beauty, this custom-built home is more than just a place to live—it's a sanctuary where dreams take flight and memories are made to last a lifetime. Welcome home.

    Zillow last checked:

    Listing updated:

    Listed by:

    Rhonda Sager 540-335-6854,

    Sager Real Estate

    Bought with:

    Melissa Andrews, 0225256739

    Johnston and Rhodes Real Estate

    Source: Bright MLS,MLS#: VASH2010558MLS Logo

    Facts & features

    Interior

    Bedrooms & bathrooms
    • Bedrooms: 3
    • Bathrooms: 3
    • Full bathrooms: 3
    • Main level bathrooms: 2
    • Main level bedrooms: 3
    Basement
    • Area: 981
    Heating
    • Heat Pump, Electric
    Cooling
    • Heat Pump, Electric
    Appliances
    • Included: Cooktop, Dishwasher, Exhaust Fan, Oven, Water Heater, Washer, Dryer, Water Treat System, Electric Water Heater
    • Laundry: Hookup, Main Level
    Features
    • Built-in Features, Ceiling Fan(s), Combination Dining/Living, Combination Kitchen/Dining, Entry Level Bedroom, Open Floorplan, Bathroom - Tub Shower, 9'+ Ceilings, Wood Ceilings
    • Flooring: Hardwood, Ceramic Tile, Wood
    • Basement: Finished
    • Number of fireplaces: 1
    • Fireplace features: Gas/Propane
    Interior area
    • Total structure area: 3,645
    • Total interior livable area: 3,645 sqft
    • Finished area above ground: 2,664
    • Finished area below ground: 981

    Property

    Parking
    • Total spaces: 8
    • Parking features: Garage Faces Front, Garage Faces Side, Garage Faces Rear, Garage Door Opener, Oversized, Driveway, Detached, Detached Carport
    • Garage spaces: 4
    • Carport spaces: 4
    • Covered spaces: 8
    • Has uncovered spaces: Yes
    • Details: Garage Sqft: 2400
    Accessibility
    • Accessibility features: None
    Features
    • Levels: One
    • Stories: 1
    • Patio & porch: Deck, Patio, Porch
    • Exterior features: Extensive Hardscape, Lighting, Flood Lights, Kennel, Storage, Sidewalks, Other
    • Pool features: None
    • Fencing: Chain Link,Wood,Invisible
    • Has view: Yes
    • View description: Pasture, Mountain(s)
    Lot
    • Size: 11.41 Acres
    • Features: Front Yard, Landscaped, No Thru Street, Secluded, SideYard(s), Unrestricted
    Details
    • Additional structures: Above Grade, Below Grade, Outbuilding
    • Parcel number: 090 A 130C
    • Zoning: RESIDENTIAL
    • Special conditions: Standard

    Construction

    Type & style
    • Home type: SingleFamily
    • Architectural style: Raised Ranch/Rambler
    • Property subtype: Single Family Residence
    Materials
    • HardiPlank Type
    • Foundation: Concrete Perimeter, Active Radon Mitigation
    • Roof: Architectural Shingle
    Condition
    • New construction: No
    • Year built: 2011

    Utilities & green energy

    • Electric: Generator
    • Sewer: On Site Septic
    • Water: Well
    • Utilities for property: Propane

    Community & neighborhood

    Location
    • Region: Mount Jackson
    • Subdivision: Ashby Mt. Jackson

    Other

    Other facts
    • Listing agreement: Exclusive Right To Sell
    • Listing terms: Conventional,Cash,VA Loan,Farm Credit Service
    • Ownership: Fee Simple
    • Road surface type: Paved

    Price history

    DateEventPrice
    4/25/2025Sold$865,000-6.5%$237/sqft
    Source: Bright MLS #VASH2010558 Report a problem
    3/27/2025Pending sale$925,000$254/sqft
    Source: HRAR #653324 Report a problem
    3/24/2025Contingent$925,000$254/sqft
    Source: Bright MLS #VASH2010558 Report a problem
    3/3/2025Listed for sale$925,000-21.3%$254/sqft
    Source: Bright MLS #VASH2010558 Report a problem
    11/18/2024Listing removed$1,175,000$322/sqft
    Source: Bright MLS #VASH2008526 Report a problem
    8/15/2024Price change$1,175,000-6%$322/sqft
    Source: Bright MLS #VASH2008526 Report a problem
    5/26/2024Listed for sale$1,250,000+39.7%$343/sqft
    Source: Bright MLS #VASH2008526 Report a problem
    8/16/2023Listing removed--
    Source: CAAR #640901 Report a problem
    6/15/2023Price change$895,000-10.1%$246/sqft
    Source: Bright MLS #VASH2005618 Report a problem
    5/15/2023Price change$995,000-9.5%$273/sqft
    Source: CAAR #640901 Report a problem
    4/15/2023Listed for sale$1,100,000+7233.3%$302/sqft
    Source: Bright MLS #VASH2005618 Report a problem
    10/15/2009Sold$15,000$4/sqft
    Source: Public Record Report a problem

    Public tax history

    YearProperty taxesTax assessment
    2024$4,093 $629,428 -1.6%
    2023-- $639,600
    2022-- $639,600 +56.2%
    2021-- $409,400
    2020-- $409,400
    2018$2,620 $409,400
    2017-- $409,400
    2016-- $409,400 +1.4%
    2015-- $403,800 +14.6%
    2014-- $352,500 +7.5%
    2013-- $327,900 +28.4%
    2012-- $255,300 +137.3%
    2011-- $107,600 +1437.1%
    2010-- $7,000 +677.8%
    2009-- $900

    Find assessor info on the county website

    Neighborhood: 22842

    Nearby schools

    GreatSchools rating
    Schools provided by the listing agent
    • District: Shenandoah County Public Schools

    Source: Bright MLS. This data may not be complete. We recommend contacting the local school district to confirm school assignments for this home.

    Get pre-qualified for a loan
    At Zillow Home Loans, we can pre-qualify you in as little as 5 minutes with no impact to your credit score.

    An equal housing lender. NMLS #10287.

    Sell for more on Zillow
    Get a Zillow Showcase℠ listing at no additional cost and you could sell for .
    $910,900
    2% more
    +$18,218
    With Zillow Showcase(estimated)
    $929,118