Welcome to 191 Country Club Way. This magnificent residence sits on the prestigious Indian Pond Country Club. Its stately grand foyer welcomes you home with coffered ceilings, sparkling Brazilian Cherry hardwood floors, & ample amounts of sunlight beaming in from the oversized windows. The kitchen is fitted with high end SS appliances, dazzling granite countertops, red birch custom cabinetry & a wet bar. The open floor plan offers several 1st floor exterior access points, giving way to an expansive rear deck, perfect for grilling or entertaining. A lush 1st floor master suite completes this level, featuring an en suite master bath and custom built walk in closet. On the 2nd floor, the open stair case offers views of the foyer & breakfast rooms below, creating a light and airy atmosphere. 3 spacious bedrooms offer wall to wall carpet and plenty of storage space. 3 bathrooms complete the 2nd floor of this beautiful home.
Sold for $1,400,000
$1,400,000
191 Country Club Way, Kingston, MA 02364
4beds
5,433sqft
SingleFamily
Built in 2001
0.96 Acres Lot
$1,562,300 Zestimate®
$258/sqft
$5,852 Estimated rent
Home value
$1,562,300
$1.44M - $1.70M
$5,852/mo
Zestimate® history
Owner options
List your home for rent
$5,852/mo
Rent Zestimate®
Find your next renter with Zillow Rental Manager. Plus, with online applications, you can quickly screen prospective tenants – for free.
$5,852/mo
Rent Zestimate®
Refinance and save
$9,417/mo
Est. payment
Refinancing to a lower rate could help reduce your monthly payments and save thousands over the life of the loan.
$9,417/mo
Est. payment
Explore your selling options
Work with a Zillow partner agent
Leverage their expertise and Zillow's premium Showcase listings to get your home seen by more buyers.
Get startedList with your own agent
Get your home in front of millions of buyers by listing it on Zillow.
Learn how to do itSell it yourself
Take full control of how buyers see your home on Zillow by listing For Sale by Owner (FSBO).
List your homeWhat's special
Facts & features
Interior
Bedrooms & bathrooms
- Bedrooms: 4
- Bathrooms: 5
- Full bathrooms: 3
- 1/2 bathrooms: 2
Heating
- Baseboard, Gas, Oil
Cooling
- Central
Appliances
- Included: Dishwasher, Range / Oven, Refrigerator
Features
- Cable Available, Central Vacuum, Security System, Intercom
- Flooring: Tile, Carpet, Hardwood
- Basement: Unfinished
- Has fireplace: Yes
Interior area
- Total interior livable area: 5,433 sqft
Property
Parking
- Parking features: Garage - Attached
Features
- Exterior features: Stucco
Lot
- Size: 0.96 Acres
Details
- Parcel number: KINGM0081B0004L62
Construction
Type & style
- Home type: SingleFamily
- Architectural style: Contemporary
Materials
- Roof: Asphalt
Condition
- Year built: 2001
Community & HOA
Location
- Region: Kingston
Financial & listing details
- Price per square foot: $258/sqft
- Tax assessed value: $1,320,400
- Annual tax amount: $17,126
Price history
| Date | Event | Price |
|---|---|---|
| 2/14/2025 | Sold | $1,400,000+27.4%$258/sqft |
Source: Agent Provided Report a problem | ||
| 12/18/2020 | Sold | $1,099,000$202/sqft |
Source: Public Record Report a problem | ||
| 10/25/2020 | Pending sale | $1,099,000$202/sqft |
Source: Douglas Elliman #72721972 Report a problem | ||
| 9/8/2020 | Listed for sale | $1,099,000+33.2%$202/sqft |
Source: Douglas Elliman Real Estate #72721972 Report a problem | ||
| 11/19/2001 | Sold | $825,000$152/sqft |
Source: Public Record Report a problem | ||
Public tax history
| Year | Property taxes | Tax assessment |
|---|---|---|
| 2025 | $17,126 +14.5% | $1,320,400 +12.2% |
| 2024 | $14,963 +0.1% | $1,177,300 +5.2% |
| 2023 | $14,946 -3.5% | $1,118,700 +5.3% |
| 2022 | $15,487 -3.9% | $1,062,200 +6% |
| 2021 | $16,115 -4.6% | $1,002,200 -3.4% |
| 2020 | $16,886 -1.1% | $1,037,200 |
| 2019 | $17,072 +6.3% | $1,037,200 +6.2% |
| 2018 | $16,065 +15% | $976,600 +15.3% |
| 2017 | $13,974 -7.8% | $846,900 -1.6% |
| 2016 | $15,160 +3.9% | $860,900 |
| 2015 | $14,584 +3.9% | $860,900 +2.3% |
| 2014 | $14,043 +6.2% | $841,900 +4.5% |
| 2013 | $13,225 +4.7% | $805,900 -2.2% |
| 2012 | $12,627 +0.2% | $823,700 -4.3% |
| 2011 | $12,608 +0.4% | $860,600 -7.2% |
| 2010 | $12,558 +4.3% | $927,500 -3.7% |
| 2009 | $12,040 -0.3% | $963,200 -5.3% |
| 2008 | $12,082 +6.2% | $1,017,000 -7.8% |
| 2007 | $11,375 -0.7% | $1,103,300 -1.5% |
| 2006 | $11,458 -4.7% | $1,120,000 +5% |
| 2005 | $12,019 +8.4% | $1,066,500 +5.3% |
| 2004 | $11,086 -6% | $1,012,400 +22.8% |
| 2003 | $11,792 +197.6% | $824,600 +186.6% |
| 2001 | $3,962 | $287,700 |
Find assessor info on the county website
Neighborhood: 02364
Nearby homes
- $1,021,6004 bd2 ba2.5k sqft42 Round Hill Rd, Kingston, MA 02364Off Market
- $1,658,1004 bd4 ba5.4k sqft192 Country Club Way, Kingston, MA 02364Off Market

- $1,123,7004 bd4 ba3.8k sqft185 Country Club Way, Kingston, MA 02364Off Market
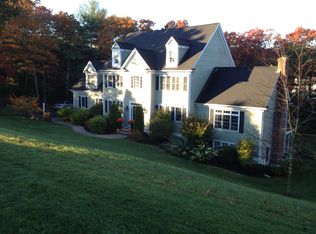
- $1,112,1005 bd3 ba4.3k sqft38 Round Hill Rd, Kingston, MA 02364Off Market
- $1,509,8004 bd4 ba6k sqft186 Country Club Way, Kingston, MA 02364Off Market
- $1,474,9004 bd4 ba4.9k sqft197 Country Club Way, Kingston, MA 02364Off Market
- $992,7004 bd3 ba2.6k sqft46 Round Hill Rd, Kingston, MA 02364Off Market
- $1,639,1004 bd4 ba4.6k sqft198 Country Club Way, Kingston, MA 02364Off Market
Nearby schools
GreatSchools rating
- 6/10Kingston Intermediate SchoolGrades: 3-6Distance: 1.3 mi
- 6/10Silver Lake Regional Middle SchoolGrades: 7-8Distance: 3.5 mi
- 6/10Silver Lake Regional High SchoolGrades: 9-12Distance: 3.6 mi
Get a cash offer in 3 minutes
Find out how much your home could sell for in as little as 3 minutes with a no-obligation cash offer.
Estimated market value
$1,562,300
Get a cash offer in 3 minutes
Find out how much your home could sell for in as little as 3 minutes with a no-obligation cash offer.
Estimated market value
$1,562,300
- Massachusetts
- Plymouth County
- Kingston
- 02364
- 191 Country Club Way
