191 Crest Drive is tucked away in an incredible location, this beautiful single-level home offers peace, privacy, and effortless living. With a brand-new roof, all new appliances, and a ductless heat pump with two heads for year-round comfort, every detail has been thoughtfully cared for. Inside, you’ll find wood floors, an updated kitchen with granite countertops and a charming garden window, and two inviting living areas. One is a cozy snug with a dramatic skylight, while the other is a spacious, light-filled room with expansive windows framing views of nature. Both living areas feature gorgeous brick fireplaces that create warmth and character. The home’s layout is designed for comfort and connection, while its quiet, low-maintenance landscaping makes outdoor living simple. An attached two-car garage plus extra parking adds convenience.This home has great energy, it’s been filled with love and memories and is ready for its next chapter. All appliances (including washer and dryer) are included, and property taxes are just over $4,400 annually. Don’t let the Crest Drive address fool you — the home is set well back from the road and oriented toward the woods, offering a serene retreat just minutes from town and only one block away from the Wayne Morse Family Farm.
Sold
$534,000
191 Crest Dr, Eugene, OR 97405
3beds
1,514sqft
Residential, Single Family Residence
Built in 1978
9,583 Square Feet Lot
$577,500 Zestimate®
$353/sqft
$2,792 Estimated rent
Home value
$577,500
$543,000 - $618,000
$2,792/mo
Zestimate® history
Owner options
List your home for rent
$2,792/mo
Rent Zestimate®
Find your next renter with Zillow Rental Manager. Plus, with online applications, you can quickly screen prospective tenants – for free.
$2,792/mo
Rent Zestimate®
Refinance and save
$3,239/mo
Est. payment
Refinancing to a lower rate could help reduce your monthly payments and save thousands over the life of the loan.
$3,239/mo
Est. payment
Explore your selling options
Work with a Zillow partner agent
Leverage their expertise and Zillow's premium Showcase listings to get your home seen by more buyers.
Get startedList with your own agent
Get your home in front of millions of buyers by listing it on Zillow.
Learn how to do itSell it yourself
Take full control of how buyers see your home on Zillow by listing For Sale by Owner (FSBO).
List your homeWhat's special
Gorgeous brick fireplacesUpdated kitchenExtra parkingAll new appliancesDuctless heat pumpAttached two-car garageSpacious light-filled room
Zillow last checked:
Listing updated:
Listed by:
Julie Sonam 541-335-1225,
Hearthstone Real Estate
Bought with:
Susan Heisey, 200506149
Bailey & Heisey Real Estate
Source: RMLS (OR),MLS#: 411544120
Facts & features
Interior
Bedrooms & bathrooms
- Bedrooms: 3
- Bathrooms: 2
- Full bathrooms: 2
- Main level bathrooms: 2
Rooms
- Room types: Bedroom 2, Bedroom 3, Dining Room, Family Room, Kitchen, Living Room, Primary Bedroom
Primary bedroom
- Features: Ensuite, Walkin Closet, Walkin Shower, Wood Floors
- Level: Main
- Area: 156
- Dimensions: 12 x 13
Bedroom 2
- Features: Closet, Wood Floors
- Level: Main
- Area: 150
- Dimensions: 10 x 15
Bedroom 3
- Features: Closet, Wood Floors
- Level: Main
- Area: 110
- Dimensions: 10 x 11
Dining room
- Features: Deck, Sliding Doors, Wood Floors
- Level: Main
- Area: 80
- Dimensions: 8 x 10
Family room
- Features: Deck, Fireplace, Sliding Doors, Wood Floors
- Level: Main
- Area: 390
- Dimensions: 15 x 26
Kitchen
- Features: Dishwasher, Eat Bar, Galley, Garden Window, Microwave, Free Standing Range, Free Standing Refrigerator, Granite, Tile Floor
- Level: Main
- Area: 72
- Width: 9
Living room
- Features: Fireplace, Living Room Dining Room Combo, Skylight, Wood Floors
- Level: Main
- Area: 169
- Dimensions: 13 x 13
Heating
- Baseboard, Heat Pump, Mini Split, Fireplace(s)
Cooling
- Heat Pump
Appliances
- Included: Dishwasher, Free-Standing Range, Free-Standing Refrigerator, Microwave, Stainless Steel Appliance(s), Washer/Dryer, Electric Water Heater
- Laundry: Laundry Room
Features
- Granite, High Ceilings, Closet, Eat Bar, Galley, Living Room Dining Room Combo, Walk-In Closet(s), Walkin Shower, Tile
- Flooring: Hardwood, Tile, Wood
- Doors: Sliding Doors
- Windows: Aluminum Frames, Double Pane Windows, Garden Window(s), Skylight(s)
- Basement: Crawl Space
- Fireplace features: Wood Burning
Interior area
- Total structure area: 1,514
- Total interior livable area: 1,514 sqft
Property
Parking
- Total spaces: 2
- Parking features: Driveway, Off Street, Attached
- Attached garage spaces: 2
- Has uncovered spaces: Yes
Accessibility
- Accessibility features: Main Floor Bedroom Bath, Minimal Steps, One Level, Walkin Shower, Accessibility
Features
- Levels: One
- Stories: 1
- Patio & porch: Deck
- Exterior features: Yard
- Has view: Yes
- View description: Trees/Woods
Lot
- Size: 9,583 Square Feet
- Features: Level, Sloped, Trees, SqFt 7000 to 9999
Details
- Parcel number: 1235132
- Zoning: R-1
Construction
Type & style
- Home type: SingleFamily
- Architectural style: Custom Style
- Property subtype: Residential, Single Family Residence
Materials
- Wood Siding
- Foundation: Stem Wall
- Roof: Composition,Shingle
Condition
- Resale
- New construction: No
- Year built: 1978
Utilities & green energy
- Sewer: Public Sewer
- Water: Public
- Utilities for property: Cable Connected, Satellite Internet Service
Community & HOA
Community
- Security: None
- Subdivision: Southwest Hills Neighborhood
HOA
- Has HOA: No
Location
- Region: Eugene
Financial & listing details
- Price per square foot: $353/sqft
- Tax assessed value: $538,453
- Annual tax amount: $4,431
- Date on market: 8/18/2025
- Cumulative days on market: 3 days
- Listing terms: Conventional,FHA,VA Loan
- Road surface type: Concrete, Paved
Price history
| Date | Event | Price |
|---|---|---|
| 9/19/2025 | Sold | $534,000-0.2%$353/sqft |
Source:  RMLS (OR) #411544120 Report a problem RMLS (OR) #411544120 Report a problem | ||
| 8/21/2025 | Pending sale | $535,000$353/sqft |
Source: RMLS (OR) #411544120 Report a problem | ||
| 8/18/2025 | Listed for sale | $535,000$353/sqft |
Source: RMLS (OR) #411544120 Report a problem | ||
Public tax history
| Year | Property taxes | Tax assessment |
|---|---|---|
| 2025 | $4,488 +1.3% | $230,330 +3% |
| 2024 | $4,432 +2.6% | $223,622 +3% |
| 2023 | $4,319 +4% | $217,109 +3% |
| 2022 | $4,152 +6.5% | $210,786 +3% |
| 2021 | $3,900 -0.4% | $204,647 +3% |
| 2020 | $3,913 +3.5% | $198,687 +3% |
| 2019 | $3,780 +6.2% | $192,900 +3% |
| 2018 | $3,558 | $187,282 +3% |
| 2017 | $3,558 +4.7% | $181,827 +3% |
| 2016 | $3,398 +2.5% | $176,531 +3% |
| 2015 | $3,314 +3% | $171,389 +3% |
| 2014 | $3,219 +5% | $166,397 +3% |
| 2013 | $3,064 +8.6% | $161,550 +3% |
| 2012 | $2,822 | $156,845 +3% |
| 2011 | -- | $152,277 +3% |
| 2010 | -- | $147,842 +3% |
| 2009 | -- | $143,536 +3% |
| 2008 | -- | $139,355 +3% |
| 2007 | -- | $135,296 +3% |
| 2006 | -- | $131,355 +3% |
| 2005 | -- | $127,529 +3% |
| 2004 | -- | $123,815 +3% |
| 2003 | -- | $120,209 +3% |
| 2002 | -- | $116,708 +3% |
| 2001 | -- | $113,309 +3% |
| 2000 | -- | $110,009 |
Find assessor info on the county website
Neighborhood: Crest Drive
Nearby homes
- $524,0003 bd2 ba1.5k sqft195 Crest Dr, Eugene, OR 97405Off Market
- $629,0003 bd2 ba2.5k sqft185 Crest Dr, Eugene, OR 97405Off Market
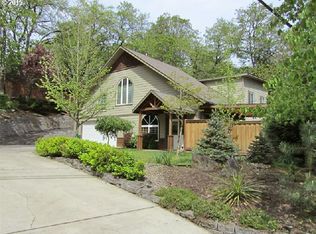
- $547,4003 bd2 ba672 sqft211 Crest Dr, Eugene, OR 97405Off Market
- $519,0003 bd2 ba1.4k sqft155 Crest Dr, Eugene, OR 97405Off Market
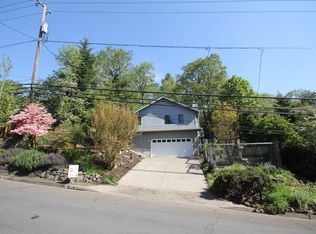
- $626,7003 bd3 ba1.1k sqft3235 Lincoln St, Eugene, OR 97405Off Market
- $730,0003 bd2 ba2k sqft3215 Lincoln St, Eugene, OR 97405Sold
- $516,6003 bd2 ba880 sqft3223 Lincoln St, Eugene, OR 97405Off Market
- $471,8003 bd1 ba1.2k sqft215 Crest Dr, Eugene, OR 97405Off Market
Nearby schools
GreatSchools rating
- 6/10Adams Elementary SchoolGrades: K-5Distance: 1.1 mi
- 5/10Spencer Butte Middle SchoolGrades: 6-8Distance: 1.1 mi
- 8/10South Eugene High SchoolGrades: 9-12Distance: 1.1 mi
Schools provided by the listing agent
- Elementary: Adams
- Middle: Spencer Butte
- High: South Eugene
Source: RMLS (OR). This data may not be complete. We recommend contacting the local school district to confirm school assignments for this home.


Get pre-qualified for a loan
At Zillow Home Loans, we can pre-qualify you in as little as 5 minutes with no impact to your credit score.An equal housing lender. NMLS #10287.
Sell for more on Zillow
Get a Zillow Showcase℠ listing at no additional cost and you could sell for .
$577,500
2% more
+$11,550
With Zillow Showcase(estimated)
$589,050
- Oregon
- Lane County
- Eugene
- 97405
- Crest Drive
- 191 Crest Dr
Nearby cities
Nearby neighborhoods
Nearby zip codes
Other Eugene Topics
