Skip main navigation
Closed
  • $256,000

    191 Daisy Cir, McDonough, GA 30252

    3beds
    1,914sqft
    Single Family Residence, Residential
    Built in 2018
    4,055.44 Square Feet Lot
    $253,300 Zestimate®
    $134/sqft
    $1,952 Estimated rent

    Home value

    $253,300

    $228,000 - $281,000

    $1,952/mo

    Zestimate® history
    Loading
    Loading...

    Owner options

    List your home for rent

    $1,952/mo

    Rent Zestimate®

    Find your next renter with Zillow Rental Manager. Plus, with online applications, you can quickly screen prospective tenants – for free.

    Learn more

    $1,952/mo

    Rent Zestimate®

    Refinance and save

    $2,540/mo

    Est. payment

    Refinancing to a lower rate could help reduce your monthly payments and save thousands over the life of the loan.

    See today's rates

    $2,540/mo

    Est. payment

    Explore your selling options

    Work with a Zillow partner agent

    Leverage their expertise and Zillow's premium Showcase listings to get your home seen by more buyers.

    Get started

    List with your own agent

    Get your home in front of millions of buyers by listing it on Zillow.

    Learn how to do it

    Sell it yourself

    Take full control of how buyers see your home on Zillow by listing For Sale by Owner (FSBO).

    List your home

    What's special

    Modern appliancesOpen floor planWood flooringSeparate walk-in showerGranite countertopsMaster suiteGarden tub
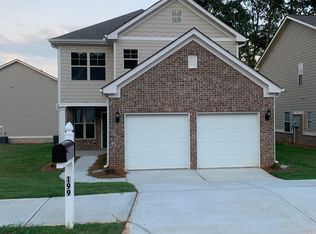
    Welcome to 191 Daisy Circle, a charming single-family residence nestled in the heart of McDonough, Georgia. This spacious 1,990-square-foot home offers 3 bedrooms and 2.5 bathrooms, providing ample space for comfortable living. As you step inside, you'll be greeted by an open floor plan, creating an airy and inviting atmosphere. The main level boasts wood flooring. The kitchen is a chef's delight, equipped with designer 42-inch white cabinets crowned with molding, granite countertops, and modern appliances, including a refrigerator and range. The master suite offers a tranquil retreat with a garden tub and a separate walk-in shower, perfect for unwinding after a long day. 2 spacious secondary bedrooms on second floor. Close to shopping, dining, and I-75. HOA has no rental restrictions.

    Zillow last checked:

    Listing updated:

    Listing Provided by:

    Zhiqiang Liu,

    AMGA Realty, LLC

    Bought with:

    DONNA ANGLIN, 161483

    BHGRE Metro Brokers

    Source: FMLS GA,MLS#: 7650124MLS Logo

    Facts & features

    Interior

    Bedrooms & bathrooms
    • Bedrooms: 3
    • Bathrooms: 3
    • Full bathrooms: 2
    • 1/2 bathrooms: 1
    Primary bedroom
    • Features: Other
    • Level: Other
    Bedroom
    • Features: Other
    Primary bathroom
    • Features: Double Vanity
    Dining room
    • Features: Open Concept
    Kitchen
    • Features: Cabinets White, Kitchen Island
    Heating
    • Central
    Cooling
    • Central Air
    Appliances
    • Included: Dishwasher, Disposal, Electric Range, Range Hood, Refrigerator
    • Laundry: In Hall, Upper Level
    Features
    • Other
    • Flooring: Carpet, Laminate, Vinyl
    • Windows: None
    • Basement: None
    • Has fireplace: No
    • Fireplace features: None
    • Common walls with other units/homes: No Common Walls
    Interior area
    • Total structure area: 1,914
    • Total interior livable area: 1,914 sqft

    Property

    Parking
    • Total spaces: 2
    • Parking features: Garage
    • Garage spaces: 2
    Accessibility
    • Accessibility features: None
    Features
    • Levels: Two
    • Stories: 2
    • Patio & porch: Patio
    • Exterior features: None
    • Pool features: None
    • Spa features: None
    • Fencing: None
    • Has view: Yes
    • View description: Other
    • Waterfront features: None
    • Body of water: None
    Lot
    • Size: 4,055 sqft
    • Dimensions: 1 x
    • Features: Back Yard
    Details
    • Additional structures: None
    • Parcel number: 108D01078000
    • Other equipment: None
    • Horse amenities: None

    Construction

    Type & style
    • Home type: SingleFamily
    • Architectural style: Traditional
    • Property subtype: Single Family Residence, Residential
    Materials
    • Brick, Brick Front
    • Foundation: Concrete Perimeter
    • Roof: Shingle
    Condition
    • Resale
    • New construction: No
    • Year built: 2018

    Utilities & green energy

    • Electric: 110 Volts, 220 Volts
    • Sewer: Public Sewer
    • Water: Public
    • Utilities for property: Cable Available, Electricity Available, Sewer Available, Water Available
    Green energy
    • Energy efficient items: None
    • Energy generation: None

    Community & neighborhood

    Security
    • Security features: None
    Community
    • Community features: None
    Location
    • Region: Mcdonough
    • Subdivision: Iris Lake

    HOA & financial

    HOA
    • Has HOA: Yes
    • HOA fee: $960 annually

    Other

    Other facts
    • Road surface type: None

    Price history

    DateEventPrice
    2/4/2026Sold$256,000-1.2%$134/sqft
    Source: FMLS GA #7650124 Report a problem
    1/7/2026Pending sale$259,000$135/sqft
    Source: GAMLS #10605911 Report a problem
    12/10/2025Listed for sale$259,000$135/sqft
    Source: FMLS GA #7650124 Report a problem
    11/7/2025Pending sale$259,000$135/sqft
    Source: FMLS GA #7650124 Report a problem
    9/16/2025Listed for sale$259,000+34.2%$135/sqft
    Source: FMLS GA #7650124 Report a problem
    11/17/2020Listing removed$1,700$1/sqft
    Source: Encore Haven LLC #6787467 Report a problem
    11/11/2020Price change$1,700-2.9%$1/sqft
    Source: Encore Haven LLC #6787467 Report a problem
    10/26/2020Price change$1,750-2.7%$1/sqft
    Source: Encore Haven LLC #6787467 Report a problem
    10/5/2020Price change$1,799-9.6%$1/sqft
    Source: Encore Haven LLC #6787467 Report a problem
    9/28/2020Listed for rent$1,990+42.1%$1/sqft
    Source: Encore Haven LLC #6787467 Report a problem
    8/22/2019Listing removed$1,400$1/sqft
    Source: Foxdale Realty/McKinley Realty LLC Report a problem
    8/7/2019Price change$1,400-5.1%$1/sqft
    Source: Foxdale Realty/McKinley Realty LLC Report a problem
    6/25/2019Listed for rent$1,475$1/sqft
    Source: McKinley Realty LLC Report a problem
    6/21/2019Sold$193,000+83.8%$101/sqft
    Source: Public Record Report a problem
    9/25/2013Sold$105,000+1300%$55/sqft
    Source: Agent Provided Report a problem
    11/7/2012Listed for sale$7,500$4/sqft
    Source: Keller Williams Realty Atlanta Partners #07014519 Report a problem

    Public tax history

    YearProperty taxesTax assessment
    2025$4,108 -2.1%$110,120 -1.6%
    2024$4,195 -7.5%$111,880 -7.5%
    2023$4,534 +11.9%$121,000 +14.5%
    2022$4,051 +25%$105,680 +27.8%
    2021$3,241 +6.7%$82,680 +7.3%
    2020$3,039 +658.9%$77,080 +670.8%
    2019$400 +25.1%$10,000 +25%
    2018$320 +79.7%$8,000 +81.8%
    2016$178 +0.1%$4,400 +96.4%
    2015$178 +32.9%$2,240 +12%
    2014$134 $2,000
    2013-- --
    2012-- --
    2011-- --
    2010-- --
    2009-- --
    2008$763 -15.4%--
    2007$902 $24,000

    Find assessor info on the county website

    Neighborhood: 30252

    Nearby schools

    GreatSchools rating
    Schools provided by the listing agent
    • Elementary: Tussahaw
    • Middle: Ola
    • High: Ola

    Source: FMLS GA. This data may not be complete. We recommend contacting the local school district to confirm school assignments for this home.

    Get a cash offer in 3 minutes
    Find out how much your home could sell for in as little as 3 minutes with a no-obligation cash offer.
    Estimated market value
    $253,300
    Get a cash offer in 3 minutes
    Find out how much your home could sell for in as little as 3 minutes with a no-obligation cash offer.
    Estimated market value
    $253,300