Welcome to your dream home in the beautiful Liberty Village community located in Goose Creek, SC. This stunning two-story house offers a contemporary design with modern amenities that cater to both comfort and style. As you step inside, you'll be greeted by an abundance of natural light that floods the open floor plan, creating an inviting and cheerful atmosphere. The kitchen is a true centerpiece, boasting elegant white cabinets that perfectly complement the gorgeous white granite countertops. The kitchen also features a spacious island with an overhang for seating, creating a perfect spot for casual meals or entertaining guests. This culinary haven seamlessly connects to a large family room, forming a harmonious space for relaxation and socializing. The dining room, familyand kitchen flow seamlessly together, enhancing the sense of openness and connectivity. This layout is perfect for hosting gatherings and spending quality time with loved ones. Additionally, a well-appointed office or study with French doors is conveniently located on the main level, providing a serene space for work or creative pursuits. Upstairs, the grandeur continues with a spacious master suite that is flooded with natural light, creating a tranquil retreat. The large ensuite bathroom features dual vanities, adding a touch of luxury to your daily routine. Three other generously sized bedrooms on this level offer ample space for family members or guests, while a versatile loft area awaits your imagination. Whether you envision a playroom for the little ones or a cozy media space, this loft is a versatile canvas for your preferences. The exterior of the home is equally impressive, with a large fenced backyard that ensures privacy and security. A patio area invites outdoor relaxation, providing the perfect setting for barbecues, al fresco dining, or simply enjoying the fresh air. Beyond the confines of your exquisite home, the Liberty Village community offers even more to enrich your lifestyle. Residents have access to a refreshing pool where you can take a leisurely swim on hot summer days. Additionally, a play park provides a delightful space for children to run, play, and create lasting memories. Embrace the charm of Goose Creek, SC, while enjoying the comfort and elegance of your like-new home in the Liberty Village community. This is more than just a house; it's a sanctuary of modern living and a vibrant community that you'll be proud to call home.A $1,500.00 Lender Credit is available and will be applied towards the buyer's closing costs and pre-paids if the buyer chooses to use the seller's preferred lender. This credit is in addition to any negotiated seller concessions.
Closed
$385,000
191 Daniels Creek Cir, Goose Creek, SC 29445
4beds
2,330sqft
Single Family Residence
Built in 2020
5,662 Square Feet Lot
$396,100 Zestimate®
$165/sqft
$2,667 Estimated rent
Home value
$396,100
$376,000 - $416,000
$2,667/mo
Zestimate® history
Owner options
List your home for rent
$2,667/mo
Rent Zestimate®
Find your next renter with Zillow Rental Manager. Plus, with online applications, you can quickly screen prospective tenants – for free.
$2,667/mo
Rent Zestimate®
Refinance and save
$2,275/mo
Est. payment
Refinancing to a lower rate could help reduce your monthly payments and save thousands over the life of the loan.
$2,275/mo
Est. payment
Explore your selling options
Work with a Zillow partner agent
Leverage their expertise and Zillow's premium Showcase listings to get your home seen by more buyers.
Get startedList with your own agent
Get your home in front of millions of buyers by listing it on Zillow.
Learn how to do itSell it yourself
Take full control of how buyers see your home on Zillow by listing For Sale by Owner (FSBO).
List your homeWhat's special
Zillow last checked:
Listing updated:
Listed by:
Carolina One Real Estate 843-779-8660
Bought with:
MacNair Group, LLC
Source: CTMLS,MLS#: 24009344
Facts & features
Interior
Bedrooms & bathrooms
- Bedrooms: 4
- Bathrooms: 3
- Full bathrooms: 2
- 1/2 bathrooms: 1
Rooms
- Room types: Family Room, Living/Dining Combo, Loft, Eat-In-Kitchen, Family, Foyer, Pantry, Study
Heating
- Electric, Natural Gas
Cooling
- Central Air
Appliances
- Laundry: Electric Dryer Hookup, Washer Hookup
Features
- Ceiling - Smooth, Tray Ceiling(s), High Ceilings, Kitchen Island, Walk-In Closet(s), Eat-in Kitchen, Entrance Foyer, Pantry
- Flooring: Carpet, Laminate
- Windows: Thermal Windows/Doors, Window Treatments, ENERGY STAR Qualified Windows
- Has fireplace: No
Interior area
- Total structure area: 2,330
- Total interior livable area: 2,330 sqft
Property
Parking
- Total spaces: 2
- Parking features: Garage, Attached, Garage Door Opener
- Attached garage spaces: 2
Features
- Levels: Two
- Stories: 2
- Entry location: Ground Level
- Patio & porch: Patio
- Fencing: Wood
Lot
- Size: 5,662 Square Feet
- Features: Level
Details
- Parcel number: 2351203090
Construction
Type & style
- Home type: SingleFamily
- Architectural style: Traditional
- Property subtype: Single Family Residence
Materials
- Vinyl Siding
- Foundation: Slab
- Roof: Architectural
Condition
- New construction: No
- Year built: 2020
Utilities & green energy
- Sewer: Public Sewer
- Water: Public
- Utilities for property: Berkeley Elect Co-Op, Dominion Energy
Green energy
- Energy efficient items: HVAC, Insulation, Roof
- Indoor air quality: Ventilation
Community & HOA
Community
- Features: Park, Pool
- Subdivision: Liberty Village
Location
- Region: Goose Creek
Financial & listing details
- Price per square foot: $165/sqft
- Tax assessed value: $386,500
- Annual tax amount: $1,559
- Date on market: 4/14/2024
- Listing terms: Cash,Conventional,FHA,VA Loan
Price history
| Date | Event | Price |
|---|---|---|
| 6/20/2024 | Sold | $385,000+2.7%$165/sqft |
Source:  CTMLS #24009344 Report a problem CTMLS #24009344 Report a problem | ||
| 8/23/2023 | Listing removed | -- |
Source: CTMLS #23018612 Report a problem | ||
| 8/15/2023 | Listed for sale | $375,000+36.8%$161/sqft |
Source: CTMLS #23018612 Report a problem | ||
| 4/15/2020 | Sold | $274,065$118/sqft |
Source: CTMLS #19034389 Report a problem | ||
Public tax history
| Year | Property taxes | Tax assessment |
|---|---|---|
| 2024 | $1,559 +3.2% | $12,190 +15% |
| 2023 | $1,511 -1.8% | $10,600 |
| 2022 | $1,539 -55.6% | $10,600 +268.1% |
| 2021 | $3,467 +314% | $2,880 |
| 2020 | $838 | $2,880 |
Find assessor info on the county website
Neighborhood: 29445
Nearby homes
- $393,9004 bd3 ba2.2k sqft191 Daniels Creek Circle, Goose Creek, SC 29445Off Market
- $355,6003 bd3 ba1.6k sqft189 Daniels Creek Cir, Goose Creek, SC 29445Off Market

- $329,700-- bd-- ba1.4k sqft193 Daniels Creek Cir, Goose Creek, SC 29445Off Market
- $395,9004 bd2 ba2.2k sqft187 Daniels Creek Cir, Goose Creek, SC 29445Off Market
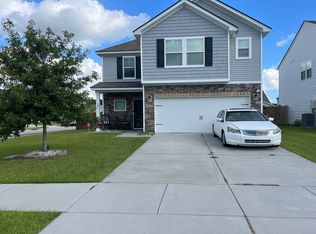
- $365,800-- bd-- ba1.9k sqft195 Daniels Creek Cir, Goose Creek, SC 29445Off Market
- $369,4003 bd3 ba1.9k sqft132 Sumac, Goose Creek, SC 29445Off Market
- $397,0004 bd3 ba2k sqft214 Daniels Creek Cir, Goose Creek, SC 29445Off Market
- $361,5003 bd3 ba1.7k sqft212 Daniels Creek Cir, Goose Creek, SC 29445Off Market
Nearby schools
GreatSchools rating
- 6/10Boulder Bluff Elementary SchoolGrades: PK-5Distance: 1.4 mi
- 3/10Sedgefield Middle SchoolGrades: 6-8Distance: 3.2 mi
- 3/10Goose Creek High SchoolGrades: 9-12Distance: 3.5 mi
Schools provided by the listing agent
- Elementary: Boulder Bluff
- Middle: Sedgefield
- High: Goose Creek
Source: CTMLS. This data may not be complete. We recommend contacting the local school district to confirm school assignments for this home.
Get a cash offer in 3 minutes
Find out how much your home could sell for in as little as 3 minutes with a no-obligation cash offer.
Estimated market value
$396,100
Get a cash offer in 3 minutes
Find out how much your home could sell for in as little as 3 minutes with a no-obligation cash offer.
Estimated market value
$396,100
- South Carolina
- Berkeley County
- Goose Creek
- 29445
- 191 Daniels Creek Cir
Nearby cities
Nearby zip codes
Other Goose Creek Topics
