New LUXURIOUS LAKE Living DREAM HoME in the sought-after Lake Dow Estates neighborhood, where luxury meets serenity across from the picturesque lake. Nestled on over an acre and a half of private land, this stunning NEW build offers a blend of modern elegance with timeless comfort.As you approach the residence, a striking solid glass pivot front door invites you into a grand living space that sets the tone for the rest of the home. The expansive living room boasts soaring 26-foot ceilings adorned with a custom chandelier, floating shelving, featured walls, creating a breathtaking area. An accent wooden-trimmed wall adds warmth and sophistication, while double windows flood the space with natural light. The gourmet kitchen is a culinary paradise, featuring an impressive 18-foot quartz island with ample seating, perfect for entertaining. Upgraded stainless steel appliances complement the sleek design, making meal preparation a delight. A solid glass pantry door adds a touch of modern elegance. Retreat to the large PRIMARY suite on the main level, complete with a cozy fireplace that creates a tranquil ambiance. Two spacious hidden master closets provide ample storage, while the massive ensuite bathroom is a true SPA-like oasis. Enjoy the luxury of rain shower heads in a large glassed in shower, a double vanity with abundant storage and lighting. The home features large secondary rooms, each with walk-in custom closets and private ensuites. Thoughtful details abound, including 9-foot doors, extensive trim work, and several feature panels that enhance the overall aesthetic.Step outside to discover cedar-covered porches and a spacious deck, perfect for enjoying the outdoors and hosting gatherings. The fully upgraded glass-paneled garage door with side entry adds a contemporary touch, while the well-maintained custom landscaping enhances the home's curb appeal. a dual system subpump and humidifier equipped with an Aquaguard lifetime WARRANTY in the crawl space, this home is not only beautiful but also built for a lifetime of memories to be made . Experience the perfect blend of luxury, comfort, and nature in this immaculate property that truly embodies the essence of Lake Dow Estates living. CLOSE TO shopping I75 and approx 35-40 mins to airport. Call for more information!
Closed
$819,000
191 Darwish Dr, McDonough, GA 30252
5beds
3,606sqft
Single Family Residence, Residential
Built in 2024
1.53 Acres Lot
$794,800 Zestimate®
$227/sqft
$4,149 Estimated rent
Home value
$794,800
$715,000 - $882,000
$4,149/mo
Zestimate® history
Owner options
List your home for rent
$4,149/mo
Rent Zestimate®
Find your next renter with Zillow Rental Manager. Plus, with online applications, you can quickly screen prospective tenants – for free.
$4,149/mo
Rent Zestimate®
Refinance and save
$5,712/mo
Est. payment
Refinancing to a lower rate could help reduce your monthly payments and save thousands over the life of the loan.
$5,712/mo
Est. payment
Explore your selling options
Work with a Zillow partner agent
Leverage their expertise and Zillow's premium Showcase listings to get your home seen by more buyers.
Get startedList with your own agent
Get your home in front of millions of buyers by listing it on Zillow.
Learn how to do itSell it yourself
Take full control of how buyers see your home on Zillow by listing For Sale by Owner (FSBO).
List your homeWhat's special
Modern eleganceCozy fireplaceContemporary touchCustom landscapingSpacious deckCedar-covered porchesCustom chandelier
Zillow last checked:
Listing updated:
Listed by:
Tina maisonet,
Market South Properties, Inc.
Bought with:
NON-MLS NMLS
Non FMLS Member
Source: FMLS GA,MLS#: 7632857
Facts & features
Interior
Bedrooms & bathrooms
- Bedrooms: 5
- Bathrooms: 4
- Full bathrooms: 4
- Main level bathrooms: 2
- Main level bedrooms: 2
Rooms
- Room types: Laundry, Office
Primary bedroom
- Features: Master on Main
- Level: Master on Main
Bedroom
- Features: Master on Main
Primary bathroom
- Features: Double Vanity
Dining room
- Features: Open Concept
Kitchen
- Features: Kitchen Island, Pantry, Pantry Walk-In, Solid Surface Counters
Heating
- Central, Electric
Cooling
- Central Air, Electric
Appliances
- Included: Dishwasher, Gas Range, Microwave, Refrigerator
- Laundry: Laundry Room, Other
Features
- Double Vanity, Entrance Foyer 2 Story, High Ceilings, High Ceilings 9 ft Lower, High Ceilings 9 ft Main, High Ceilings 9 ft Upper, His and Hers Closets, Vaulted Ceiling(s), Walk-In Closet(s)
- Flooring: Ceramic Tile
- Windows: None
- Basement: Crawl Space
- Number of fireplaces: 1
- Fireplace features: Master Bedroom
- Common walls with other units/homes: No Common Walls
Interior area
- Total structure area: 3,606
- Total interior livable area: 3,606 sqft
- Finished area above ground: 3,606
- Finished area below ground: 0
Property
Parking
- Total spaces: 2
- Parking features: Attached, Garage Door Opener, Garage Faces Rear, Garage Faces Side
- Has attached garage: Yes
Accessibility
- Accessibility features: None
Features
- Levels: Two
- Stories: 2
- Patio & porch: Deck
- Exterior features: Private Yard, No Dock
- Pool features: None
- Spa features: None
- Fencing: None
- Has view: Yes
- View description: Other
- Waterfront features: None
- Body of water: Other
Lot
- Size: 1.53 Acres
- Features: Private
Details
- Additional structures: None
- Parcel number: 140C06009000
- Other equipment: None
- Horse amenities: None
Construction
Type & style
- Home type: SingleFamily
- Architectural style: Contemporary
- Property subtype: Single Family Residence, Residential
Materials
- Brick, Brick 4 Sides
- Foundation: See Remarks
- Roof: Composition
Condition
- New Construction
- New construction: Yes
- Year built: 2024
Utilities & green energy
- Electric: Other
- Sewer: Septic Tank
- Water: Public
- Utilities for property: Electricity Available
Green energy
- Energy efficient items: None
- Energy generation: None
Community & HOA
Community
- Features: Clubhouse, Fitness Center, Golf, Homeowners Assoc, Lake, Park, Pool, Tennis Court(s)
- Security: Carbon Monoxide Detector(s), Fire Alarm, Smoke Detector(s)
- Subdivision: Lake Dow Estates
HOA
- Has HOA: Yes
- Services included: Swim, Tennis
- HOA fee: $600 annually
Location
- Region: Mcdonough
Financial & listing details
- Price per square foot: $227/sqft
- Tax assessed value: $676,300
- Annual tax amount: $649
- Date on market: 8/14/2025
- Cumulative days on market: 70 days
- Ownership: Fee Simple
- Electric utility on property: Yes
- Road surface type: Paved
Price history
| Date | Event | Price |
|---|---|---|
| 10/10/2025 | Sold | $819,000-0.1%$227/sqft |
Source:  FMLS GA #7632857 Report a problem FMLS GA #7632857 Report a problem | ||
| 9/9/2025 | Pending sale | $819,900$227/sqft |
Source:  GAMLS #10584493 Report a problem GAMLS #10584493 Report a problem | ||
| 8/14/2025 | Listed for sale | $819,900$227/sqft |
Source: GAMLS #10584493 Report a problem | ||
| 8/5/2025 | Listing removed | $819,900$227/sqft |
Source: FMLS GA #7603445 Report a problem | ||
| 8/4/2025 | Listed for sale | $819,900$227/sqft |
Source: FMLS GA #7603445 Report a problem | ||
| 7/30/2025 | Pending sale | $819,900$227/sqft |
Source: FMLS GA #7603445 Report a problem | ||
| 6/24/2025 | Listed for sale | $819,900$227/sqft |
Source: GAMLS #10549853 Report a problem | ||
| 6/20/2025 | Listing removed | $819,900$227/sqft |
Source: FMLS GA #7563634 Report a problem | ||
| 6/20/2025 | Listed for sale | $819,900$227/sqft |
Source: FMLS GA #7563634 Report a problem | ||
| 5/13/2025 | Pending sale | $819,900$227/sqft |
Source: GAMLS #10503753 Report a problem | ||
| 4/18/2025 | Listed for sale | $819,900+5.1%$227/sqft |
Source: GAMLS #10503753 Report a problem | ||
| 1/3/2025 | Sold | $780,000+4%$216/sqft |
Source: Public Record Report a problem | ||
| 12/18/2024 | Pending sale | $750,000$208/sqft |
Source: FMLS GA #7479051 Report a problem | ||
| 10/31/2024 | Listed for sale | $750,000+1400%$208/sqft |
Source: FMLS GA #7479051 Report a problem | ||
| 5/19/2023 | Sold | $50,000$14/sqft |
Source: Public Record Report a problem | ||
Public tax history
| Year | Property taxes | Tax assessment |
|---|---|---|
| 2025 | $10,752 +1161.9% | $270,520 +1252.6% |
| 2024 | $852 +20.6% | $20,000 +18.2% |
| 2023 | $706 -9.3% | $16,920 -10% |
| 2022 | $779 +77.8% | $18,800 +89.5% |
| 2021 | $438 +10.9% | $9,920 +12.7% |
| 2020 | $395 0% | $8,800 |
| 2019 | $395 -41.2% | $8,800 -45% |
| 2018 | $671 | $16,000 +60.6% |
| 2016 | $671 +52.7% | $9,960 +33.9% |
| 2015 | $439 +25% | $7,440 -7% |
| 2014 | $352 | $8,000 |
| 2013 | -- | -- |
| 2012 | -- | -- |
| 2011 | -- | -- |
| 2010 | -- | -- |
| 2009 | -- | -- |
| 2008 | $552 -0.6% | -- |
| 2007 | $555 +1.4% | $13,600 |
| 2005 | $548 | $13,600 |
| 2004 | $548 +1.3% | $13,600 |
| 2003 | $541 +3.2% | $13,600 |
| 2002 | $524 +20.6% | $13,600 +21.4% |
| 2001 | $434 | $11,200 |
| 2000 | $434 | $11,200 |
Find assessor info on the county website
Neighborhood: 30252
Nearby homes
- $819,0004 bd5 ba3.6k sqft191 N Darwish Dr, Hampton, GA 30252Sold
- $474,1003 bd3 ba2.7k sqft195 Darwish Dr, McDonough, GA 30252Off Market
- $388,2004 bd3 ba2.1k sqft187 Darwish Dr, McDonough, GA 30252Off Market
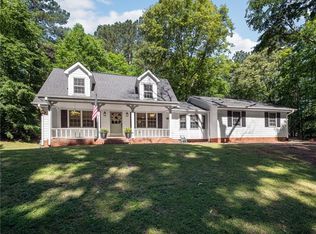
- $393,8003 bd3 ba2.5k sqft197 Darwish Dr, McDonough, GA 30252Off Market
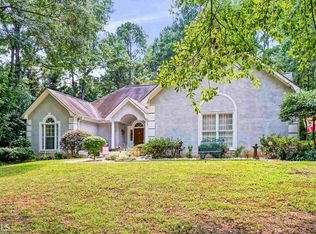
- $464,7004 bd3 ba3.6k sqft185 Darwish Dr, McDonough, GA 30252Off Market
- $303,8003 bd3 ba1.7k sqft35 Southlake Ln, McDonough, GA 30252Off Market
- $500,6006 bd5 ba5.5k sqft45 Southlake Ln, McDonough, GA 30252Off Market
- $672,1003 bd3 ba2.7k sqft192 Darwish Dr, McDonough, GA 30252Off Market
Nearby schools
GreatSchools rating
- 7/10Ola Elementary SchoolGrades: PK-5Distance: 2.2 mi
- 7/10Ola Middle SchoolGrades: 6-8Distance: 1.8 mi
- 7/10Ola High SchoolGrades: 9-12Distance: 2 mi
Schools provided by the listing agent
- Elementary: Ola
- Middle: Ola
- High: Ola
Source: FMLS GA. This data may not be complete. We recommend contacting the local school district to confirm school assignments for this home.
Get a cash offer in 3 minutes
Find out how much your home could sell for in as little as 3 minutes with a no-obligation cash offer.
Estimated market value
$794,800
Get a cash offer in 3 minutes
Find out how much your home could sell for in as little as 3 minutes with a no-obligation cash offer.
Estimated market value
$794,800
- Georgia
- Henry County
- McDonough
- 30252
- 191 Darwish Dr
Nearby cities
Nearby zip codes
Other McDonough Topics
