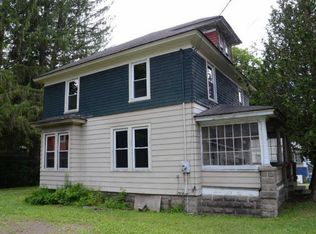
The Sweetest Andes Victorian - Not every village house in Andes comes with a separate guest quarters, a separate studio/garden space, a two-car garage (plus additional parking space for 3 more cars), lovely established gardens AND a front porch that looks like it belongs in a storybook! Oh... and delightful stream access in the back yard whilst being totally out of ANY flood zone!
Sweetly set-back off Delaware Avenue right in the heart of Andes, this 1870 Victorian offers it all: walk-to-town ease, stunning architectural detail, a collection of thoughtfully crafted spaces beyond the main house, and the flexibility to host, create, work, and relax. The main house is warm and distinctive, with Gothic Revival-inspired pointed arches, a steep cross-gabled roofline, an inviting front porch, wood floors, custom built-ins, and a parlor that spans the width of the home with a decorative mantle and separate side entrance. The layout includes two bedrooms, a dedicated office, a full bath, a convenient powder room, first-floor laundry, and a walk-out lower level that expands the home's versatility - ideal as a media lounge, work-from-home retreat, or comfortable overflow space for guests.
What makes the property especially compelling is the collection of thoughtfully designed outbuildings and flexible-use spaces beyond the main house. Elegant guest quarters with a kitchenette, a stunning bathroom with a clawfoot tub and skylight and huge south-facing windows that bring in beautiful natural light are located above the 2-car detached garage (complete with a private entrance through the garden). The guest quarters are the ideal spot for weekend visitors, extended stays or a private work space. Outside, a pergola-covered seating area creates a peaceful outdoor room that integrates the main house and guest quarter space. A large fenced yard leads to a third whimsical structure the 'Studio Space and Gardening Room'' that echoes the story-book character of the home and guest quarters. Detailed with reclaimed iron windows and architectural salvage, the front portion is a bright tiled studio with ample electrical service, ideal for creative work, hobbies, or a workshop. The rear portion is dedicated garden space with wide doors that accommodate riding mower access, creating a practical and beautifully integrated extension of the property.
This is not just a house; it is a small Andes village compound with history, and endless possibilities. Walk to Wayside Cider, Café Mutsi, The Andes Hotel, galleries, Diamond Hollow Books, town pool, the goat farm and Dirty Girl Farm stand and the everyday rhythm that makes Andes one of the Catskills' most beloved villages. Just 2.5 hours from the George Washington Bridge, 191 Delaware Avenue offers the romance of an old house, the usefulness of multiple spaces, and a location that makes weekends - or full-time village life - kind of ''Catskills perfect''.
Closed
Zillow last checked:
Listing updated:
Bought with:
NON MLS HVCRMLS
HV Catskill Region MLS
Source: HVCRMLS,MLS#: 20262917
Price history
| Date | Event | Price |
|---|---|---|
| 9/3/2026 | Sold | $390,000-2.3%$147/sqft |
Source:  HVCRMLS #20262917 Report a problem HVCRMLS #20262917 Report a problem | ||
| 8/12/2026 | Pending sale | $399,000$150/sqft |
Source: HVCRMLS #20262917 Report a problem | ||
| 7/7/2026 | Price change | $399,000-17.7%$150/sqft |
Source: HVCRMLS #20262917 Report a problem | ||
| 6/2/2026 | Listed for sale | $485,000-2.8%$183/sqft |
Source: HVCRMLS #20262917 Report a problem | ||
| 5/25/2026 | Listing removed | $499,000$188/sqft |
Source:  NYSAMLSs #R1637792 Report a problem NYSAMLSs #R1637792 Report a problem | ||
| 4/10/2026 | Listed for sale | $499,000$188/sqft |
Source: NYSAMLSs #R1637792 Report a problem | ||
| 12/23/2025 | Listing removed | $499,000$188/sqft |
Source: NYSAMLSs #R1637792 Report a problem | ||
| 10/16/2025 | Price change | $499,000-5%$188/sqft |
Source: NYSAMLSs #R1637792 Report a problem | ||
| 9/15/2025 | Listed for sale | $525,000+200%$198/sqft |
Source: NYSAMLSs #R1637792 Report a problem | ||
| 12/1/2003 | Sold | $175,000$66/sqft |
Source: Agent Provided Report a problem | ||