In town craftsman style home less than 1 mile to downtown Athens. This home is technically a 2 bedroom home with additional storage/extra closet space used as a nursery. Home is sold as-is. The shed does not remain with said property.
Active
Price cut: $20K (9/23)
$220,000
191 Derby St, Athens, GA 30601
2beds
1,360sqft
Single Family Residence
Built in 2004
-- sqft lot
$238,900 Zestimate®
$162/sqft
$-- HOA
What's special
Craftsman style home
- 79 days
- 660
- 28
Zillow last checked:
Listing updated:
Listed by:
Teresa Hartford 706-714-4000,
Cozart Realty
Source: GAMLS,MLS#: 10800578
Facts & features
Interior
Bedrooms & bathrooms
- Bedrooms: 2
- Bathrooms: 3
- Full bathrooms: 2
- 1/2 bathrooms: 1
Rooms
- Room types: Family Room, Office
Kitchen
- Features: Pantry
Heating
- Central, Electric
Cooling
- Ceiling Fan(s), Central Air
Appliances
- Included: Cooktop, Dishwasher, Refrigerator
- Laundry: Laundry Closet
Features
- Other
- Flooring: Carpet, Hardwood, Tile
- Basement: None
- Has fireplace: No
Interior area
- Total structure area: 1,360
- Total interior livable area: 1,360 sqft
- Finished area above ground: 1,360
- Finished area below ground: 0
Property
Parking
- Parking features: None
Features
- Levels: Two
- Stories: 2
Lot
- Features: Level
Details
- Parcel number: 172A4 E001I
Construction
Type & style
- Home type: SingleFamily
- Architectural style: Craftsman
- Property subtype: Single Family Residence
Materials
- Wood Siding
- Roof: Composition
Condition
- Resale
- New construction: No
- Year built: 2004
Utilities & green energy
- Sewer: Public Sewer
- Water: Public
- Utilities for property: Cable Available, Electricity Available, High Speed Internet
Community & HOA
Community
- Features: None
- Subdivision: Arch Mill Village
HOA
- Has HOA: No
- Services included: None
Location
- Region: Athens
Financial & listing details
- Price per square foot: $162/sqft
- Tax assessed value: $133,486
- Annual tax amount: $3,744
- Date on market: 7/8/2026
- Cumulative days on market: 79 days
- Listing agreement: Exclusive Right To Sell
- Listing terms: 1031 Exchange,Cash,Conventional,FHA
- Electric utility on property: Yes
Estimated market value
$238,900
$227,000 - $251,000
$1,850/mo
Price history
| Date | Event | Price |
|---|---|---|
| 9/23/2026 | Price change | $220,000-8.3%$162/sqft |
Source:  GAMLS #10800578 Report a problem GAMLS #10800578 Report a problem | ||
| 9/17/2026 | Price change | $240,000-11.1%$176/sqft |
Source: GAMLS #10800578 Report a problem | ||
| 9/1/2026 | Price change | $270,000-10%$199/sqft |
Source: GAMLS #10800578 Report a problem | ||
| 8/6/2026 | Price change | $300,000-4.8%$221/sqft |
Source: GAMLS #10800578 Report a problem | ||
| 7/15/2026 | Price change | $315,000-10%$232/sqft |
Source: GAMLS #10800578 Report a problem | ||
| 7/8/2026 | Listed for sale | $350,000+174.5%$257/sqft |
Source: GAMLS #10800578 Report a problem | ||
| 7/2/2015 | Sold | $127,500+2.1%$94/sqft |
Source: Agent Provided Report a problem | ||
| 6/6/2015 | Pending sale | $124,900$92/sqft |
Source: PRESTIGE PROPERTY SPECIALISTS #07435336 Report a problem | ||
| 5/28/2015 | Price change | $124,900-1.6%$92/sqft |
Source: PRESTIGE PROPERTY SPECIALISTS #07435336 Report a problem | ||
| 5/5/2015 | Price change | $126,900-2.3%$93/sqft |
Source: PRESTIGE PROPERTY SPECIALISTS #07435336 Report a problem | ||
| 4/14/2015 | Listed for sale | $129,900+17.6%$96/sqft |
Source: PRESTIGE PROPERTY SPECIALISTS #07435336 Report a problem | ||
| 3/18/2004 | Sold | $110,500$81/sqft |
Source:  Hive MLS #CM766088 Report a problem Hive MLS #CM766088 Report a problem | ||
Public tax history
| Year | Property taxes | Tax assessment |
|---|---|---|
| 2015 | $1,815 -0.2% | $53,394 0% |
| 2014 | $1,819 -0.9% | $53,408 -0.8% |
| 2013 | $1,836 -0.2% | $53,836 -0.8% |
| 2012 | $1,840 -6.2% | $54,264 -6.1% |
| 2011 | $1,961 | $57,760 |
| 2010 | $1,961 +1.5% | $57,760 |
| 2009 | $1,932 +0.8% | $57,760 |
| 2008 | $1,918 +25.4% | $57,760 +24.8% |
| 2007 | $1,529 | $46,265 |
| 2006 | $1,529 | $46,265 |
Find assessor info on the county website
Monthly payment
Est. payment
Payment breakdown
Explore the cost of this home by adjusting the details. Changes won't be saved.Climate risks
Neighborhood: 30601
Nearby schools
Schools provided by the listing agent
- Elementary: Gaines
- Middle: Hilsman
- High: Cedar Shoals
Source: GAMLS. This data may not be complete. We recommend contacting the local school district to confirm school assignments for this home.
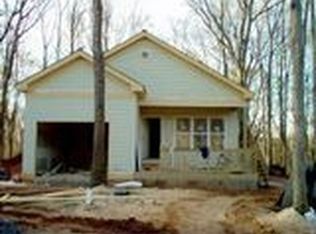
Similar homes
- $220,0003 bd3 ba1.8k sqft375 Arch St, Athens, GA 30601Active
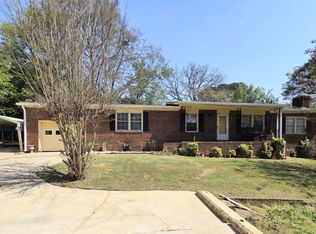
 MLS ID #10698839, Shawna Huff, Huff Realty LLC. GAMLS
 - $224,9003 bd1 ba1k sqft360 Martin Cir, Athens, GA 30601Active
 MLS ID #10841105, Jessica Pedreira, Virtual Properties Realty.com. GAMLS
 - $278,0002 bd3 ba1.1k sqft145 Noketchee Dr, Athens, GA 30601For Sale

 MLS ID #7842572, Yaday Sormeller, Veribas Real Estate, LLC. FMLS GA
 - $189,0002 bd1 ba748 sqft293 E Carver Dr, Athens, GA 30601Active Under Contract
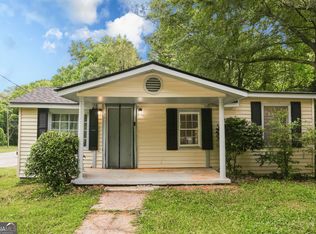 MLS ID #10823377, Paul Cooke, eXp Realty. GAMLS
 - $275,0003 bd2 ba1.2k sqft170 Northside Dr, Athens, GA 30601ActiveMLS ID #10846572, Michelle DeRepentigny, Success Realty. GAMLS
- $209,5002 bd1 ba999 sqft555 Freeman Dr, Athens, GA 30601ActiveMLS ID #10838007, Ashley Womack, Joe Stockdale Real Estate. GAMLS
- $225,0002 bd1 ba1.1k sqft150 Mimosa Dr, Athens, GA 30605ActiveMLS ID #10825275, Daniel Strickland, Strickland Real Estate Group. GAMLS
- $192,0002 bd1 ba1k sqft250 Little St APT B110, Athens, GA 30605ActiveMLS ID #10832989, James Charles Brown Jr, Coldwell Banker Fort Realty. GAMLS
- $235,0002 bd2 ba988 sqft119 William Dr, Athens, GA 30606ActiveMLS ID #10834928, Charlie Dean, Anchor Home Realty. GAMLS
- $325,0003 bd2 ba1.6k sqft231 Cabernet St, Athens, GA 30601ActiveMLS ID #10821851, Joanne Tidwell, JPT Property Group. GAMLS
- $220,0002 bd2 ba1.1k sqft490 Barnett Shoals Rd APT 205, Athens, GA 30605ActiveMLS ID #10785860, Jeremiah Peters, Virtual Properties Realty.com. GAMLS
- $259,9002 bd2 ba1k sqft2354 Airport Dr, Athens, GA 30605ActiveMLS ID #10830398, Ashley Noggle, Woodall Realty Group. GAMLS
- $275,0003 bd2 ba1.3k sqft124 Bridgewater Cir, Athens, GA 30601ActiveMLS ID #10834635, Josh Chandler, Athens Real Estate Group. GAMLS
- $210,0002 bd3 ba1k sqft2165 S Milledge Avenue #C1, Athens, GA 30605For Sale
 MLS ID #CL364778, Daniel Ussery, 5Market Realty. Hive MLS
 - $239,5002 bd3 ba1.1k sqft660 Barnett Shoals Rd APT 220, Athens, GA 30605For SaleMLS ID #7800895, Nelli Sarkuchikova, Virtual Properties Realty. Biz. FMLS GA
- $219,9003 bd2 ba1.4k sqft58 Post Oak Cir, Crawford, GA 30630ActiveMLS ID #10812598, Teri Loper, Joe Stockdale Real Estate. GAMLS
- $225,0002 bd3 ba1.1k sqft125 Dennis Drive #F, Athens, GA 30605For SaleMLS ID #CL362146, Cindy Davila, All Star Realty, LLC. Hive MLS
- $225,0002 bd3 ba1.1k sqft125 Dennis Dr #1F, Athens, GA 30605ActiveMLS ID #10820664, Jennifer L Davila, All Star Realty. GAMLS
- $178,0002 bd1 ba795 sqft250 Little St APT C108, Athens, GA 30605ActiveMLS ID #10833032, James Charles Brown Jr, Coldwell Banker Fort Realty. GAMLS
- $248,0002 bd2 ba720 sqft1360 Tallassee Rd, Athens, GA 30606ActiveMLS ID #10836368, Sandra E Antonini, Maximum One Executive Realtors. GAMLS
