Skip main navigation
Off market
  • $495,800

    191 E Fremont Ave, Des Plaines, IL 60016

    3beds
    1,800sqft
    SingleFamily
    Built in 1964
    8,232 Square Feet Lot
    $495,800 Zestimate®
    $275/sqft
    $3,398 Estimated rent

    Home value

    $495,800

    $471,000 - $521,000

    $3,398/mo

    Zestimate® history
    Loading
    Loading...

    Owner options

    List your home for rent

    $3,398/mo

    Rent Zestimate®

    Find your next renter with Zillow Rental Manager. Plus, with online applications, you can quickly screen prospective tenants – for free.

    Learn more

    $3,398/mo

    Rent Zestimate®

    Refinance and save

    $3,554/mo

    Est. payment

    Refinancing to a lower rate could help reduce your monthly payments and save thousands over the life of the loan.

    See today's rates

    $3,554/mo

    Est. payment

    Explore your selling options

    Work with a Zillow partner agent

    Leverage their expertise and Zillow's premium Showcase listings to get your home seen by more buyers.

    Get started

    List with your own agent

    Get your home in front of millions of buyers by listing it on Zillow.

    Learn how to do it

    Sell it yourself

    Take full control of how buyers see your home on Zillow by listing For Sale by Owner (FSBO).

    List your home

    What's special

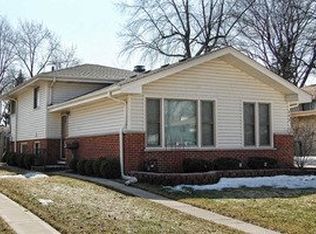
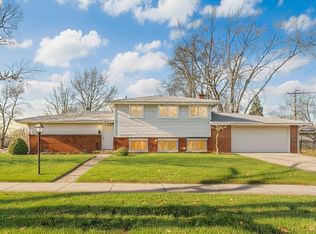
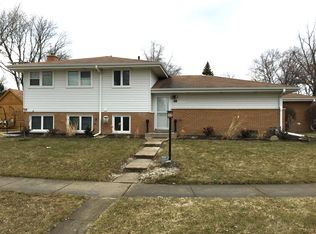
    Yes! Yes! Yes! You'll LOVE this gorgeous private corner lot split level home located directly across from Des Plaines Manor Park. This 3 bedroom, 2 bath home with vaulted ceilings and tons of natural light will give you 1,800 sq ft of generous space to live & entertain. Freshly painted throughout and updates galore! The open concept main living level boasts beautiful hardwood floors, a massive kitchen island, corian counter tops, stainless steel appliances, and 42' cabinets. The 2nd level bedrooms are cozy and roomy with a hall bath featuring updated fixtures, double sinks, and heated floors. Work from home? The lower level includes an Office, Media room to continue the entertaining, and a large Laundry/Utility area with tons of storage organizers. A 2nd full bath and a concrete crawl for extra storage complete the lower level. Your backyard oasis awaits you come the warmer months with 2 sheds, lush landscaping, and a fully fenced yard! NEW roof, siding, solar panels, sump pump and spray foam insulation! NEWER windows & water heater! Updated plumbing and electric! Wireless digital LED lighting plus WiFi access points throughout the home & backyard, & CAT5 wiring! Need we say more? Come see this before it's gone!

    This property is off market, which means it's not currently listed for sale or rent on Zillow. This may be different from what's available on other websites or public sources.

    Facts & features

    Interior

    Bedrooms & bathrooms
    • Bedrooms: 3
    • Bathrooms: 2
    • Full bathrooms: 2
    Heating
    • Forced air, Gas
    Cooling
    • Central
    Appliances
    • Included: Dishwasher, Dryer, Garbage disposal, Microwave, Range / Oven, Refrigerator, Washer
    Features
    • Flooring: Hardwood, Linoleum / Vinyl
    • Basement: Crawl
    • Attic: Dormer
    • Has fireplace: Yes
    Interior area
    • Total interior livable area: 1,800 sqft

    Property

    Parking
    • Total spaces: 1
    • Parking features: Garage - Attached
    Features
    • Exterior features: Vinyl, Brick
    Lot
    • Size: 8,232 Square Feet

    Construction

    Type & style
    • Home type: SingleFamily
    Materials
    • Roof: Asphalt
    Condition
    • Year built: 1964

    Utilities & green energy

    • Sewer: Sewer-Public

    Community & HOA

    Location
    • Region: Des Plaines

    Financial & listing details

    • Price per square foot: $275/sqft

    Price history

    DateEventPrice
    3/6/2020Sold$338,000+2.7%$188/sqft
    Source: MRED as distributed by MLS GRID #10630721 Report a problem
    2/10/2020Pending sale$329,000$183/sqft
    Source: Baird & Warner #10630721 Report a problem
    2/7/2020Listed for sale$329,000$183/sqft
    Source: Baird & Warner #10630721 Report a problem

    Public tax history

    Tax history is unavailable.

    Neighborhood: 60016

    Nearby schools

    GreatSchools rating
    Schools provided by the listing agent
    • Elementary: Terrace Elementary School
    • Middle: Chippewa Middle School
    • High: Maine West High School

    Source: The MLS. This data may not be complete. We recommend contacting the local school district to confirm school assignments for this home.

    Get a cash offer in 3 minutes
    Find out how much your home could sell for in as little as 3 minutes with a no-obligation cash offer.
    Estimated market value
    $495,800
    Get a cash offer in 3 minutes
    Find out how much your home could sell for in as little as 3 minutes with a no-obligation cash offer.
    Estimated market value
    $495,800