Welcome to this beautifully updated 4 bedroom, 2.5 bath home in desirable Eagle Creek! Situated on a spacious 0.99-acre lot backing onto Eagle Creek Golf Course, this home offers comfort, style, and convenience! The first-floor primary suite features dual walk-in closets and a private en-suite bath. The updated kitchen includes quartz countertops, new appliances, a breakfast nook, and a separate dining area—providing ample space for cooking and entertaining. Soaring vaulted ceilings and a cozy propane fireplace highlight the living room. Additional features include new luxury vinyl plank flooring, fresh carpet, and recent HVAC updates. Residents enjoy access to a community clubhouse and nearby Highway 168 for an easy commute. Don't miss this opportunity to own a beautifully maintained home in one of the area's most sought-after neighborhoods!
For sale
Price cut: $14K (9/23)
$399,990
191 Eagle Creek Rd, Moyock, NC 27958
4beds
1,856sqft
Single Family Residence
Built in 2000
0.99 Acres Lot
$-- Zestimate®
$216/sqft
$39/mo HOA
What's special
Cozy propane fireplaceSoaring vaulted ceilingsBreakfast nookFresh carpetFirst-floor primary suiteQuartz countertopsDual walk-in closets
- 36 days
- 1,496
- 146
Zillow last checked:
Listing updated:
Listed by:
Danielle Rosetti Lopez,
Better Homes & Gdns Ntv Am Grp 757-495-5500
Source: REIN Inc.,MLS#: 10650774
Facts & features
Interior
Bedrooms & bathrooms
- Bedrooms: 4
- Bathrooms: 3
- Full bathrooms: 2
- 1/2 bathrooms: 1
Rooms
- Room types: 1st Floor Primary BR, PBR with Bath, Utility Closet
Primary bedroom
- Level: First
Heating
- Heat Pump
Cooling
- Central Air
Appliances
- Included: Dishwasher, Disposal, Electric Range, Refrigerator, Electric Water Heater
- Laundry: Dryer Hookup, Washer Hookup
Features
- Bar, Cathedral Ceiling(s), Ceiling Fan(s), Pantry
- Flooring: Carpet, Laminate/LVP
- Number of fireplaces: 1
- Fireplace features: Propane
Interior area
- Total interior livable area: 1,856 sqft
Property
Parking
- Total spaces: 2
- Parking features: Garage Att 2 Car, 2 Space
- Attached garage spaces: 2
Features
- Stories: 2
- Patio & porch: Patio, Porch
- Pool features: None
- Fencing: None
- Has view: Yes
- View description: Golf Course
- Waterfront features: Not Waterfront
Lot
- Size: 0.99 Acres
- Features: On Golf Course
Details
- Parcel number: 015A00000490000
Construction
Type & style
- Home type: SingleFamily
- Architectural style: Traditional
- Property subtype: Single Family Residence
Materials
- Vinyl Siding
- Foundation: Slab
- Roof: Asphalt Shingle
Condition
- Rehabilitated
- New construction: No
- Year built: 2000
Utilities & green energy
- Sewer: City/County
- Water: City/County
Community & HOA
Community
- Subdivision: Eagle Creek
HOA
- Has HOA: Yes
- Amenities included: Clubhouse, Golf Course, Landscaping, RV/Boat Storage, Trash
- HOA fee: $39 monthly
Location
- Region: Moyock
Financial & listing details
- Price per square foot: $216/sqft
- Tax assessed value: $287,200
- Annual tax amount: $2,025
- Date on market: 8/25/2026
Estimated market value
Not available
Estimated sales range
Not available
$2,671/mo
Price history
Price history is unavailable.
Public tax history
| Year | Property taxes | Tax assessment |
|---|---|---|
| 2025 | $2,074 -0.3% | $287,200 |
| 2024 | $2,080 +9.6% | $287,200 |
| 2023 | $1,898 +18.4% | $287,200 |
| 2022 | $1,603 +0.5% | $287,200 |
| 2021 | $1,595 +36% | $287,200 +34.8% |
| 2020 | $1,173 | $213,100 |
| 2019 | $1,173 | $213,100 |
| 2018 | $1,173 +3.2% | $213,100 |
| 2017 | $1,137 | $213,100 |
| 2016 | $1,137 | $213,100 |
| 2015 | $1,137 | $213,100 |
| 2013 | $1,137 | $213,100 -7.6% |
| 2011 | -- | $230,640 |
| 2010 | -- | $230,640 +0.7% |
| 2005 | -- | $229,023 |
Find assessor info on the county website
Monthly payment
Est. payment
Payment breakdown
Explore the cost of this home by adjusting the details. Changes won't be saved.Climate risks
Neighborhood: 27958
Nearby schools
Schools provided by the listing agent
- Elementary: Moyock Elementary
- Middle: Moyock Middle
- High: Currituck County
Source: REIN Inc.. This data may not be complete. We recommend contacting the local school district to confirm school assignments for this home.
Similar homes
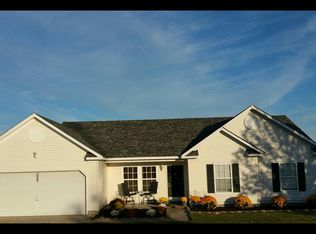
- $329,9003 bd2 ba1.3k sqft861 Tulls Creek Rd, Moyock, NC 27958For Sale
 MLS ID #10642528, Kim McGlone. REIN Inc.
 - $450,0003 bd3 ba2.1k sqft187 Launch Landing Rd, Moyock, NC 27958For Sale
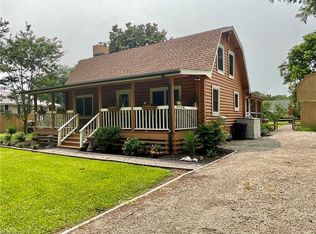 MLS ID #10644801, Catherine Kowalsky. REIN Inc.
 - $359,0003 bd2 ba1.7k sqft125 Robert Walker Rd, Moyock, NC 27958For Sale
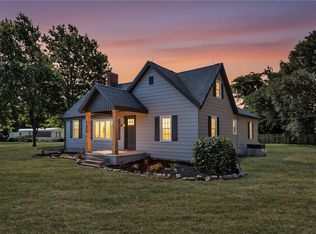 MLS ID #10651328, Shawn Merriman. REIN Inc.
 - $450,0004 bd3 ba1.8k sqft141 Trevor Way, Moyock, NC 27958For Sale
 MLS ID #10646833, Jason Bare. REIN Inc.
