Skip main navigation
Closed
  • $439,100

    191 Eastover Dr SE, Concord, NC 28025

    3beds
    2,267sqft
    Single Family Residence
    Built in 1944
    0.29 Acres Lot
    $439,100 Zestimate®
    $194/sqft
    $1,854 Estimated rent

    Home value

    $439,100

    $413,000 - $465,000

    $1,854/mo

    Zestimate® history
    Loading
    Loading...

    Owner options

    List your home for rent

    $1,854/mo

    Rent Zestimate®

    Find your next renter with Zillow Rental Manager. Plus, with online applications, you can quickly screen prospective tenants – for free.

    Learn more

    $1,854/mo

    Rent Zestimate®

    Refinance and save

    $2,678/mo

    Est. payment

    Refinancing to a lower rate could help reduce your monthly payments and save thousands over the life of the loan.

    See today's rates

    $2,678/mo

    Est. payment

    Explore your selling options

    Work with a Zillow partner agent

    Leverage their expertise and Zillow's premium Showcase listings to get your home seen by more buyers.

    Get started

    List with your own agent

    Get your home in front of millions of buyers by listing it on Zillow.

    Learn how to do it

    Sell it yourself

    Take full control of how buyers see your home on Zillow by listing For Sale by Owner (FSBO).

    List your home

    What's special

    Original hardwood floors throughoutFull workshopGlass panel doorScreened porchLarge front porchCeramic tiled showerMature landscaping

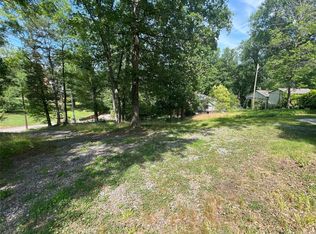
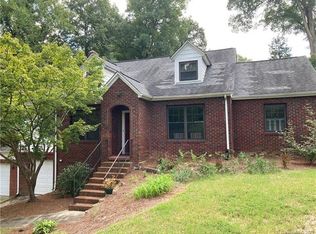
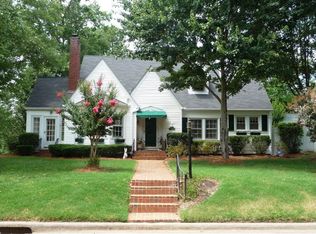
    This charming home built in 1944 boasts 3 bedrooms and 2 full bathrooms. The property is located in a beautiful, quiet neighborhood, just minutes from the greenway, parks and downtown Concord! Mature landscaping and a large front porch welcome you home. Original hardwood floors throughout most of the main floor. Kitchen has more than enough storage for all your cooking and entertaining needs. Dining area with corner built-ins. Sunroom and large, screened porch, both perfect for hosting visitors or enjoying personal downtime. Basement offers great features, including a full workshop, living area, finished bar with sink, and separate office enclosure. Full bathroom in basement has been updated with a ceramic tiled shower and flooring. Basement living area complete with a vintage mid-century fireplace and glass panel door opening to the driveway. This home has been lovingly cared for by the same family for over 50 years. Showings begin June 9th!

    This property is off market, which means it's not currently listed for sale or rent on Zillow. This may be different from what's available on other websites or public sources.

    Zillow last checked:

    Listing updated:

    Listed by:

    Allison Wightman allisonwightman@kw.com,

    Keller Williams Premier

    Bought with:

    Shawn Gerald

    Queen City House Hunters, LLC

    Source: Canopy MLS as distributed by MLS GRID,MLS#: 4013313MLS Logo

    Facts & features

    Interior

    Bedrooms & bathrooms
    • Bedrooms: 3
    • Bathrooms: 2
    • Full bathrooms: 2
    • Main level bedrooms: 3
    Primary bedroom
    • Level: Main
    Bedroom s
    • Level: Main
    Bedroom s
    • Level: Main
    Bathroom full
    • Level: Basement
    Bar entertainment
    • Level: Basement
    Basement
    • Features: Attic Stairs Pulldown
    • Level: Basement
    Den
    • Level: Basement
    Dining area
    • Features: Built-in Features
    • Level: Main
    Kitchen
    • Level: Main
    Living room
    • Level: Main
    Workshop
    • Level: Basement
    Heating
    • Heat Pump
    Cooling
    • Central Air
    Appliances
    • Included: Dishwasher, Disposal, Electric Cooktop, Microwave, Refrigerator, Wall Oven
    • Laundry: In Basement, In Bathroom
    Features
    • Flooring: Tile, Wood
    • Basement: Partially Finished,Walk-Out Access
    • Attic: Pull Down Stairs
    • Fireplace features: Living Room
    Interior area
    • Total structure area: 1,476
    • Total interior livable area: 2,267 sqft
    • Finished area above ground: 1,476
    • Finished area below ground: 791

    Property

    Parking
    • Total spaces: 4
    • Parking features: Detached Carport, Driveway
    • Carport spaces: 2
    • Uncovered spaces: 2
    Features
    • Levels: One
    • Stories: 1
    • Patio & porch: Porch, Rear Porch, Screened
    Lot
    • Size: 0.29 Acres
    Details
    • Parcel number: 56302669660000
    • Zoning: RM-1
    • Special conditions: Estate

    Construction

    Type & style
    • Home type: SingleFamily
    • Property subtype: Single Family Residence
    Materials
    • Brick Partial, Other
    Condition
    • New construction: No
    • Year built: 1944

    Utilities & green energy

    • Sewer: Public Sewer
    • Water: City

    Community & HOA

    Community
    • Subdivision: None
    Location
    • Region: Concord

    Financial & listing details

    • Price per square foot: $194/sqft
    • Tax assessed value: $245,040
    • Annual tax amount: $3,814
    • Date on market: 6/9/2023
    • Cumulative days on market: 4 days
    • Listing terms: Cash,Conventional
    • Road surface type: Concrete, Paved

    Price history

    DateEventPrice
    7/17/2023Sold$385,000$170/sqft
    Source: Canopy MLS as distributed by MLS GRID #4013313 Report a problem
    6/9/2023Listed for sale$385,000+12733.3%$170/sqft
    Source: Canopy MLS as distributed by MLS GRID #CAR4013313 Report a problem
    2/15/2000Sold$3,000$1/sqft
    Source: Public Record Report a problem

    Public tax history

    YearProperty taxesTax assessment
    2025$3,814 $382,920
    2024$3,814 +27.6%$382,920 +56.3%
    2023$2,989 $245,040
    2022$2,989 $245,040
    2021$2,989 +17.7%$245,040 +17.7%
    2019$2,540 +3.4%$208,160
    2018$2,456 $208,160
    2017$2,456 $208,160 +16.4%
    2016-- $178,820
    2015-- $178,820
    2014$2,110 $178,820
    2013-- $178,820
    2012-- $178,820 -8%
    2011-- $194,360
    2010-- $194,360
    2009-- $194,360 +3.6%
    2008-- $187,540 +11.1%
    2007-- $168,760
    2006-- $168,760
    2005-- $168,760
    2004-- $168,760 +22.9%
    2003-- $137,270
    2002-- $137,270
    2001-- $137,270 +5.2%
    2000-- $130,500
    Find assessor info on the county website

    Neighborhood: 28025

    Nearby schools

    GreatSchools rating
    Schools provided by the listing agent
    • Elementary: R Brown McAllister
    • Middle: Concord
    • High: Concord

    Source: Canopy MLS as distributed by MLS GRID. This data may not be complete. We recommend contacting the local school district to confirm school assignments for this home.

    Get a cash offer in 3 minutes
    Find out how much your home could sell for in as little as 3 minutes with a no-obligation cash offer.
    Estimated market value
    $439,100
    Get a cash offer in 3 minutes
    Find out how much your home could sell for in as little as 3 minutes with a no-obligation cash offer.
    Estimated market value
    $439,100