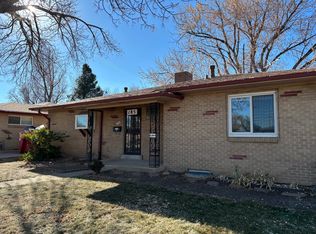
Welcome to this inviting home in one of Broomfield's most sought-after neighborhoods! Thoughtfully designed and newly remodeled, it offers spacious living areas filled with natural light, perfect for relaxation and entertaining. The completely renovated kitchen is a standout, featuring modern appliances, ample counter space, and a cozy breakfast nook. All of the bathrooms have been fully remodeled and modernized with stylish finishes and new components. The comfortable bedrooms provide a peaceful retreat at the end of the day. Ideally located, this home is just moments from the Broomfield Community Center, offering a fitness center, indoor pool, and sports courts. Outdoor enthusiasts will love the nearby Broomfield Community Park and Kohlman Park, featuring walking trails, playgrounds, and scenic picnic spots. The Broomfield Library is also close by, perfect for book lovers and lifelong learners. Adding to the appeal, the home is near the exciting new Broomfield Town Square development, a future hub of dining, shopping, and community spaces. With a prime location, charming design, and exciting neighborhood enhancements on the horizon, this is a rare opportunity. Schedule your showing today! 191 Emerald does come with a home warranty for added move in ready applicability.
Sold for $563,750
Street View
Zillow last checked:
Listing updated:
Bought with:
Christina Holguin, 100095447
eXp Realty, LLC
Source: IRES as distributed by MLS GRID,MLS#: 1029540
Price history
| Date | Event | Price |
|---|---|---|
| 8/29/2025 | Sold | $563,750+0.9%$224/sqft |
Source:  IRES as distributed by MLS GRID #1029540 Report a problem IRES as distributed by MLS GRID #1029540 Report a problem | ||
| 8/1/2025 | Pending sale | $558,750$222/sqft |
Source:  REcolorado as distributed by MLS GRID #IR1029540 Report a problem REcolorado as distributed by MLS GRID #IR1029540 Report a problem | ||
| 8/1/2025 | Listed for sale | $558,750$222/sqft |
Source: IRES as distributed by MLS GRID #1029540 Report a problem | ||
| 7/28/2025 | Pending sale | $558,750$222/sqft |
Source: REcolorado as distributed by MLS GRID #IR1029540 Report a problem | ||
| 7/11/2025 | Price change | $558,750-0.7%$222/sqft |
Source: IRES as distributed by MLS GRID #1029540 Report a problem | ||
| 6/30/2025 | Price change | $562,500-0.4%$224/sqft |
Source: REcolorado as distributed by MLS GRID #IR1029540 Report a problem | ||
| 6/19/2025 | Price change | $565,000-2.2%$225/sqft |
Source: IRES as distributed by MLS GRID #1029540 Report a problem | ||
| 6/12/2025 | Price change | $577,500-1.7%$230/sqft |
Source: IRES as distributed by MLS GRID #1029540 Report a problem | ||
| 5/23/2025 | Price change | $587,500-0.4%$234/sqft |
Source: IRES as distributed by MLS GRID #1029540 Report a problem | ||
| 5/15/2025 | Price change | $590,000-1.7%$235/sqft |
Source: IRES as distributed by MLS GRID #1029540 Report a problem | ||
| 4/14/2025 | Price change | $600,000+0.8%$239/sqft |
Source: REcolorado as distributed by MLS GRID #IR1029540 Report a problem | ||
| 4/11/2025 | Listed for sale | $595,000$237/sqft |
Source: REcolorado as distributed by MLS GRID #IR1029540 Report a problem | ||
| 4/3/2025 | Pending sale | $595,000$237/sqft |
Source: REcolorado as distributed by MLS GRID #IR1029540 Report a problem | ||
| 3/27/2025 | Listed for sale | $595,000$237/sqft |
Source: REcolorado as distributed by MLS GRID #IR1029540 Report a problem | ||
Get a cash offer in 3 minutes
Find out how much your home could sell for in as little as 3 minutes with a no-obligation cash offer.
Estimated market value
$550,800
