This seller has moved in and made improvements that can be enjoyed by future owners. This end unit townhome provides extra windows for natural light to illuminate the family room. Kitchen touts quartz counters and center island. Open floor plan. Second floor has three bedrooms and the laundry closet. The Primary bedroom is spacious with ensuite bath. The the back yard has been turned into an escape oasis. Installed a privacy fence and a pergola, making it a calming space to enjoy your morning coffee or evening glass of wine. Upgraded primary closet with built ins, allowing for better clothes storage. Ceiling fans have been added to family room, primary bedroom and one guest bedroom. Shevling has been installed in the garage for storage. Seller is conveying a full capacity, 4 year old Whirlpool refrigerator and large cqpacity Maytag washer and steam dryer. All this home needs now is you! Security System with one indoor and one outdoor camera
Sold for $290,000
$290,000
191 Enterprise Dr, Clayton, NC 27520
3beds
1,690sqft
Townhouse, Residential
Built in 2021
2,613 Square Feet Lot
$289,500 Zestimate®
$172/sqft
$1,869 Estimated rent
Home value
$289,500
$272,000 - $310,000
$1,869/mo
Zestimate® history
Owner options
List your home for rent
$1,869/mo
Rent Zestimate®
Find your next renter with Zillow Rental Manager. Plus, with online applications, you can quickly screen prospective tenants – for free.
$1,869/mo
Rent Zestimate®
Refinance and save
$1,842/mo
Est. payment
Refinancing to a lower rate could help reduce your monthly payments and save thousands over the life of the loan.
$1,842/mo
Est. payment
Explore your selling options
Work with a Zillow partner agent
Leverage their expertise and Zillow's premium Showcase listings to get your home seen by more buyers.
Get startedList with your own agent
Get your home in front of millions of buyers by listing it on Zillow.
Learn how to do itSell it yourself
Take full control of how buyers see your home on Zillow by listing For Sale by Owner (FSBO).
List your homeWhat's special
Privacy fenceEnd unit townhomeCeiling fansOpen floor planQuartz countersCenter islandLaundry closet
Zillow last checked:
Listing updated:
Listed by:
Connie Batten 919-961-0808,
Coldwell Banker HPW
Bought with:
Amy Sellers, 293102
Choice Residential Real Estate
Source: Doorify MLS,MLS#: 10092665
Facts & features
Interior
Bedrooms & bathrooms
- Bedrooms: 3
- Bathrooms: 3
- Full bathrooms: 2
- 1/2 bathrooms: 1
Heating
- Heat Pump
Cooling
- Central Air, Heat Pump
Appliances
- Included: Dishwasher, Disposal, Dryer, Electric Range, Electric Water Heater, Free-Standing Refrigerator, Ice Maker, Microwave, Refrigerator, Self Cleaning Oven, Stainless Steel Appliance(s), Washer, Water Heater
- Laundry: Laundry Closet, Upper Level
Features
- Bathtub/Shower Combination, Ceiling Fan(s), Dry Bar, Entrance Foyer, Kitchen Island, Living/Dining Room Combination, Open Floorplan, Quartz Counters, Smooth Ceilings, Storage, Walk-In Closet(s), Walk-In Shower
- Flooring: Carpet, Ceramic Tile, Laminate
- Has fireplace: No
- Common walls with other units/homes: 1 Common Wall, End Unit
Interior area
- Total structure area: 1,690
- Total interior livable area: 1,690 sqft
- Finished area above ground: 1,690
- Finished area below ground: 0
Property
Parking
- Total spaces: 3
- Parking features: Attached, Driveway, Garage, Garage Faces Front, Inside Entrance
- Attached garage spaces: 1
- Uncovered spaces: 2
Accessibility
- Accessibility features: Accessible Entrance, Accessible Kitchen
Features
- Levels: Two
- Stories: 2
- Exterior features: Fenced Yard, Storage
- Fencing: Back Yard, Privacy, Vinyl
- Has view: Yes
Lot
- Size: 2,613 Square Feet
Details
- Parcel number: 050260772
- Special conditions: Standard
Construction
Type & style
- Home type: Townhouse
- Architectural style: Transitional
- Property subtype: Townhouse, Residential
- Attached to another structure: Yes
Materials
- Vinyl Siding
- Foundation: Slab
- Roof: Shingle
Condition
- New construction: No
- Year built: 2021
Details
- Builder name: Terramor Homes
Utilities & green energy
- Sewer: Public Sewer
- Water: Public
- Utilities for property: Cable Available, Electricity Connected, Sewer Connected, Water Connected
Community & HOA
Community
- Subdivision: Cameron Crossing
HOA
- Has HOA: Yes
- Amenities included: Dog Park, Maintenance, Maintenance Grounds
- Services included: Maintenance Grounds
- HOA fee: $112 monthly
Location
- Region: Clayton
Financial & listing details
- Price per square foot: $172/sqft
- Tax assessed value: $301,640
- Annual tax amount: $2,820
- Date on market: 4/30/2025
- Road surface type: Asphalt, Paved
Price history
| Date | Event | Price |
|---|---|---|
| 6/25/2025 | Sold | $290,000-3%$172/sqft |
Source:  Doorify MLS #10092665 Report a problem Doorify MLS #10092665 Report a problem | ||
| 5/8/2025 | Pending sale | $299,000$177/sqft |
Source: Doorify MLS #10092665 Report a problem | ||
| 4/30/2025 | Listed for sale | $299,000+13.7%$177/sqft |
Source: Doorify MLS #10092665 Report a problem | ||
| 11/12/2021 | Sold | $263,000$156/sqft |
Source: Public Record Report a problem | ||
Public tax history
| Year | Property taxes | Tax assessment |
|---|---|---|
| 2025 | $3,047 +8% | $301,640 +41.2% |
| 2024 | $2,821 +2.3% | $213,690 |
| 2023 | $2,757 -3% | $213,690 |
| 2022 | $2,842 | $213,690 |
Find assessor info on the county website
Neighborhood: 27520
Nearby homes
- $269,0003 bd3 ba1.6k sqft185 Enterprise Dr, Clayton, NC 27520For Sale
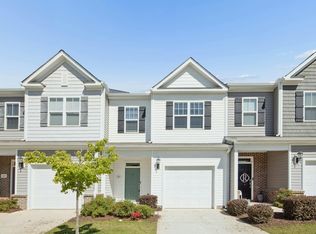
- $270,0003 bd3 ba1.6k sqft183 Enterprise Dr, Clayton, NC 27520Sold

- $265,1003 bd2 ba1.6k sqft189 Enterprise Dr, Clayton, NC 27520Off Market
- $264,3003 bd2 ba1.6k sqft179 Enterprise Dr, Clayton, NC 27520Off Market
- $270,3003 bd2 ba1.6k sqft173 Enterprise Dr, Clayton, NC 27520Off Market
- $265,4003 bd2 ba1.6k sqft167 Enterprise Dr, Clayton, NC 27520Off Market
- $262,2003 bd2 ba1.6k sqft163 Enterprise Dr, Clayton, NC 27520Off Market
- $263,5003 bd2 ba1.4k sqft178 Enterprise Dr, Clayton, NC 27520Off Market
Nearby schools
GreatSchools rating
- 7/10Cooper ElementaryGrades: PK-5Distance: 1.4 mi
- 5/10Riverwood MiddleGrades: 6-8Distance: 3.6 mi
- 5/10Clayton HighGrades: 9-12Distance: 0.9 mi
Schools provided by the listing agent
- Elementary: Johnston - Cooper Academy
- Middle: Johnston - Riverwood
- High: Johnston - Clayton
Source: Doorify MLS. This data may not be complete. We recommend contacting the local school district to confirm school assignments for this home.
Get a cash offer in 3 minutes
Find out how much your home could sell for in as little as 3 minutes with a no-obligation cash offer.
Estimated market value
$289,500
Get a cash offer in 3 minutes
Find out how much your home could sell for in as little as 3 minutes with a no-obligation cash offer.
Estimated market value
$289,500
- North Carolina
- Johnston County
- Clayton
- 27520
- 191 Enterprise Dr
Nearby cities
Nearby zip codes
Other Clayton Topics
