Welcome to 191 Ethel Lane at Honeycutt Oaks located in Angier, NC!
Honeycutt Oaks is a vibrant community nestled in the charming town of Angier, offering an ideal blend of serene living and modern convenience. With its attractive single-family homes and townhomes adorned with lush greenery, Honeycutt Oaks provides a picturesque backdrop for everyone.
At the heart of the community is will be a future pool and cabana, where residents can gather to relax and socialize on summer days.
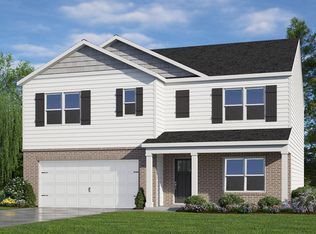
Introducing the Wilmington floorplan. This single-family home features 4 bedrooms, 2.5 bathrooms, 2,824 sq. ft. of living space, and a 2-car garage.
The moment you step inside the home you will be greeted by the foyer which connects you first to a home office with elegant double French doors, leading to a formal dining room which offers ample space for entertaining with family and friends. The foyer then leads into the center of the home. The open-concept layout integrates the main living area, a beautiful kitchen, and a cozy breakfast area opening to an outdoor patio. The gourmet kitchen features beautiful stainless-steel appliances, a big center island, ample cabinets, and quartz countertops, making a chef's dream.
Upstairs, there is a spacious primary suite with private bathroom and large walk-in closet. The additional three bedrooms all include walk-in closets, built with comfort. The Wilmington includes versatile loft area that can be a media room, playroom, or home gym. At Honeycutt Oaks, each home will be equipped with smart home technology, putting convenience and control at your fingertips.
Conveniently located off of Highway 401 with easy access to Fuquay-Varina and Holly Springs and Raleigh, Honeycutt Oaks ensures residents can enjoy the tranquility of rural living while still being within reach of urban amenities. Whether its shopping, dining, or outdoor recreation, everything you need is just a short drive away!
Quality materials and workmanship throughout, with superior attention to detail, plus a 1-year builder's warranty, 2-year HVAC plumbing and electrical warranty, and 10-year structural warranty. The Smart Home is equipped with the following technology: Video Doorbell, Amazon Echo Pop, Kwikset Smart Code door lock, Smart Switch, touchscreen control panel, and a Z-Wave programmable thermostat.
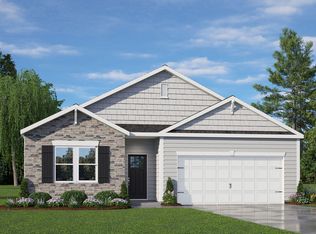
Make the Wilmington your new home at Honeycutt Oaks! *Photos are representatives.
Sold for $349,000
Zillow last checked:
Listing updated:
Bought with:
Luis Santana, 185781
Raleigh Realty Inc.
Jamie Welch, 280658
Raleigh Realty Inc.
Source: Doorify MLS,MLS#: 10099503
Price history
| Date | Event | Price |
|---|---|---|
| 9/26/2025 | Sold | $349,000-0.3%$124/sqft |
Source:  Doorify MLS #10099503 Report a problem Doorify MLS #10099503 Report a problem | ||
| 8/14/2025 | Pending sale | $350,000$124/sqft |
Source: Doorify MLS #10099503 Report a problem | ||
| 7/25/2025 | Price change | $350,000-7.6%$124/sqft |
Source: Doorify MLS #10099503 Report a problem | ||
| 7/20/2025 | Price change | $378,740-1.3%$134/sqft |
Source:  DR Horton Report a problem DR Horton Report a problem | ||
| 7/9/2025 | Price change | $383,740-2.5%$136/sqft |
Source: DR Horton Report a problem | ||
| 6/3/2025 | Price change | $393,740+0.5%$139/sqft |
Source: DR Horton Report a problem | ||
| 5/29/2025 | Listed for sale | $391,740$139/sqft |
Source: Doorify MLS #10099503 Report a problem | ||
Get a cash offer in 3 minutes
Find out how much your home could sell for in as little as 3 minutes with a no-obligation cash offer.
Estimated market value
$344,100
