This centrally located 4 bedroom, 3 bathroom home is in the heart of everything! A short walk or trolley ride to the lake, the slopes, dining, shopping, events, hiking, activities, Meadow Park, and the Village. This 1,982 sq ft house has loads of room for family and guests, and the large lot has a fully fenced backyard, dog run, three decks, and is well treed with room to add on or build an ADU. Inside, two fireplaces, open beam vaulted ceilings, a wetbar pass-through between den and formal dining room, a skylight in the ensuite closet vanity, as well as a 4th bedroom off the garage with a separate entrance, ¼ bath, and laundry area make this property a versatile opportunity. This 1978 build has strong bones, vintage finishes and appliances, and the nostalgic vibe of a family mountain getaway. This could be your opportunity to make a few comfort tweaks, or a full-blown whole-home update! Could be a great full-time residence, investment property, or alpine escape.
Sold for $640,000
Listed by: KELLER WILLIAMS BIG BEAR • KENNETH SIMONDS • Contact: 714-336-1786
Bought with: Compass
$640,000
191 Eureka Dr, Big Bear Lake, CA 92315
4beds
1,982sqft
Single Family Residence
Built in 1978
9,600 Square Feet Lot
$681,400 Zestimate®
$323/sqft
$3,173 Estimated rent
Home value
$681,400
$641,000 - $722,000
$3,173/mo
Zestimate® history
Owner options
List your home for rent
$3,173/mo
Rent Zestimate®
Find your next renter with Zillow Rental Manager. Plus, with online applications, you can quickly screen prospective tenants – for free.
$3,173/mo
Rent Zestimate®
Refinance and save
$4,032/mo
Est. payment
Refinancing to a lower rate could help reduce your monthly payments and save thousands over the life of the loan.
$4,032/mo
Est. payment
Explore your selling options
Work with a Zillow partner agent
Leverage their expertise and Zillow's premium Showcase listings to get your home seen by more buyers.
Get startedList with your own agent
Get your home in front of millions of buyers by listing it on Zillow.
Learn how to do itSell it yourself
Take full control of how buyers see your home on Zillow by listing For Sale by Owner (FSBO).
List your homeWhat's special
Vintage finishesMeadow parkEnsuite closet vanityFully fenced backyardStrong bonesLaundry area
Zillow last checked:
Listing updated:
Listed by:
KENNETH SIMONDS DRE #01877829 714-336-1786,
KELLER WILLIAMS BIG BEAR
Bought with:
GARY DOSS, DRE #01416748
Compass
Source: CRMLS,MLS#: EV23200861 Originating MLS: California Regional MLS
Originating MLS: California Regional MLSFacts & features
Interior
Bedrooms & bathrooms
- Bedrooms: 4
- Bathrooms: 3
- Full bathrooms: 2
- 1/2 bathrooms: 1
- Main level bathrooms: 1
- Main level bedrooms: 1
Rooms
- Room types: Bedroom, Entry/Foyer, Kitchen, Laundry, Living Room, Primary Bedroom, Dining Room
Primary bedroom
- Features: Primary Suite
Bedroom
- Features: Bedroom on Main Level
Bathroom
- Features: Bathtub, Closet, Linen Closet, Separate Shower, Tile Counters, Tub Shower, Vanity
Other
- Features: Dressing Area
Kitchen
- Features: Tile Counters
Heating
- Central, Forced Air, Natural Gas, Wood Stove
Cooling
- None
Appliances
- Included: Built-In Range, Double Oven, Dishwasher, Gas Cooktop, Gas Oven, Gas Range, Gas Water Heater, Microwave, Refrigerator, Water Heater, Dryer, Washer
- Laundry: Washer Hookup, Gas Dryer Hookup, Inside, In Garage
Features
- Beamed Ceilings, Wet Bar, Breakfast Bar, Built-in Features, Ceiling Fan(s), Separate/Formal Dining Room, Furnished, High Ceilings, Living Room Deck Attached, Sunken Living Room, Tile Counters, Wood Product Walls, Bedroom on Main Level, Dressing Area, Primary Suite
- Flooring: Carpet, Vinyl
- Doors: Mirrored Closet Door(s)
- Windows: Double Pane Windows
- Has fireplace: Yes
- Fireplace features: Dining Room, Living Room, Wood Burning
- Furnished: Yes
- Common walls with other units/homes: No Common Walls
Interior area
- Total interior livable area: 1,982 sqft
Property
Parking
- Total spaces: 2
- Parking features: Concrete, Driveway Level, Door-Single, Driveway, Garage Faces Front, Garage, On Site, Off Street, Private
- Attached garage spaces: 2
Features
- Levels: Two
- Stories: 2
- Entry location: 1
- Patio & porch: Deck, Wood
- Pool features: None
- Spa features: None
- Fencing: Chain Link,Wrought Iron
- Has view: Yes
- View description: Neighborhood, Trees/Woods
Lot
- Size: 9,600 Square Feet
- Features: Back Yard, Sloped Down, Front Yard, Rectangular Lot, Street Level, Trees, Yard
Details
- Parcel number: 0309264340000
- Special conditions: Probate Listing
Construction
Type & style
- Home type: SingleFamily
- Architectural style: Custom
- Property subtype: Single Family Residence
Materials
- Foundation: Concrete Perimeter
- Roof: Composition
Condition
- New construction: No
- Year built: 1978
Utilities & green energy
- Electric: Electricity - On Property
- Sewer: Public Sewer
- Water: Public
- Utilities for property: Cable Available, Electricity Connected, Natural Gas Connected, Phone Available, Sewer Connected, Water Connected
Community & HOA
Community
- Features: Biking, Dog Park, Fishing, Hiking, Lake, Mountainous, Near National Forest, Preserve/Public Land, Rural, Valley, Water Sports
- Security: Carbon Monoxide Detector(s), Smoke Detector(s)
Location
- Region: Big Bear Lake
Financial & listing details
- Price per square foot: $323/sqft
- Tax assessed value: $652,800
- Annual tax amount: $8,096
- Date on market: 10/27/2023
- Cumulative days on market: 122 days
- Listing terms: Cash to New Loan
- Road surface type: Paved
Price history
| Date | Event | Price |
|---|---|---|
| 3/21/2024 | Sold | $640,000-1.5%$323/sqft |
Source:  CRMLS #EV23200861 Report a problem CRMLS #EV23200861 Report a problem | ||
| 3/7/2024 | Pending sale | $649,900$328/sqft |
Source:  Mountain Resort Communities AOR #32302730 Report a problem Mountain Resort Communities AOR #32302730 Report a problem | ||
| 2/27/2024 | Contingent | $649,900$328/sqft |
Source: Mountain Resort Communities AOR #32302730 Report a problem | ||
| 2/13/2024 | Price change | $649,900-7.1%$328/sqft |
Source: Mountain Resort Communities AOR #32302730 Report a problem | ||
| 11/30/2023 | Price change | $699,900-6.7%$353/sqft |
Source: Mountain Resort Communities AOR #32302730 Report a problem | ||
| 10/27/2023 | Listed for sale | $749,900$378/sqft |
Source: CRMLS #EV23200861 Report a problem | ||
Public tax history
| Year | Property taxes | Tax assessment |
|---|---|---|
| 2025 | $8,096 +0.5% | $652,800 +0.6% |
| 2024 | $8,053 +87.7% | $649,000 +118.1% |
| 2023 | $4,291 +4.8% | $297,610 +2% |
| 2022 | $4,096 +3.1% | $291,775 +2% |
| 2021 | $3,972 -1% | $286,054 +1% |
| 2020 | $4,013 +2.4% | $283,121 +2% |
| 2019 | $3,918 +3.4% | $277,570 +2% |
| 2018 | $3,789 +2.7% | $272,128 +2% |
| 2017 | $3,691 | $266,792 +2% |
| 2016 | $3,691 +2.2% | $261,561 +1.5% |
| 2015 | $3,611 +0.8% | $257,632 +2% |
| 2014 | $3,581 | $252,585 +0.5% |
| 2013 | -- | $251,443 +2% |
| 2012 | -- | $246,513 +2% |
| 2011 | -- | $241,679 +0.8% |
| 2010 | -- | $239,873 -0.2% |
| 2009 | -- | $240,443 +2% |
| 2008 | -- | $235,728 +2% |
| 2007 | -- | $231,105 +2% |
| 2006 | -- | $226,574 +2% |
| 2005 | -- | $222,131 +2% |
| 2004 | -- | $217,776 +1.9% |
| 2003 | -- | $213,784 +2% |
| 2002 | -- | $209,592 +2% |
| 2001 | -- | $205,483 +2% |
| 2000 | -- | $201,454 |
Find assessor info on the county website
Neighborhood: 92315
Nearby homes
- $85,9988,189 Square FeetEureka Dr, Big bear lake, CA 92315Off Market
- $486,6002 bd2 ba1.1k sqft230 S. Eureka, Big Bear Lake, CA 92315Off Market
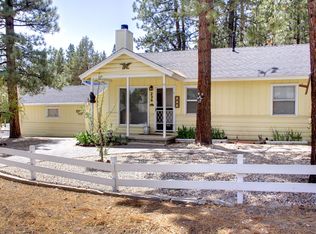
- $642,7003 bd2 ba2.1k sqft181 Eureka Dr, Big Bear Lake, CA 92315Off Market
- $619,3004 bd2 ba2k sqft170 Oriole Dr, Big Bear Lake, CA 92315Off Market

- $126,0069,931 Square Feet162 S Oriole Dr, Big Bear Lake, CA 92315Off Market
- $609,0003 bd2 ba1.6k sqft171 Eureka Dr, Big Bear Lake, CA 92315Off Market
- $651,9003 bd2 ba1.8k sqft188 S Eureka Dr, Big Bear Lake, CA 92315Off Market
- $760,6004 bd3 ba2.5k sqft217 Eureka Dr, Big Bear Lake, CA 92315Off Market
Nearby schools
GreatSchools rating
- 4/10North Shore Elementary SchoolGrades: K-5Distance: 1.2 mi
- 6/10Big Bear Middle SchoolGrades: 6-8Distance: 0.5 mi
- 6/10Big Bear High SchoolGrades: 9-12Distance: 4.2 mi


Get pre-qualified for a loan
At Zillow Home Loans, we can pre-qualify you in as little as 5 minutes with no impact to your credit score.An equal housing lender. NMLS #10287.
- California
- San Bernardino County
- Big Bear Lake
- 92315
- 191 Eureka Dr
Nearby cities
Nearby zip codes
Other Big Bear Lake Topics
