Skip main navigation
Sold for $306,500
  • Tax assessed value
    $306,500

    191 Falmouth Dr, Georgetown, KY 40324

    3beds
    1,780sqft
    Single Family Residence
    Built in 2020
    7,230 Square Feet Lot
    $348,800 Zestimate®
    $172/sqft
    $2,208 Estimated rent

    Home value

    $348,800

    $331,000 - $366,000

    $2,208/mo

    Zestimate® history
    Loading
    Loading...

    Owner options

    List your home for rent

    $2,208/mo

    Rent Zestimate®

    Find your next renter with Zillow Rental Manager. Plus, with online applications, you can quickly screen prospective tenants – for free.

    Learn more

    $2,208/mo

    Rent Zestimate®

    Refinance and save

    $2,051/mo

    Est. payment

    Refinancing to a lower rate could help reduce your monthly payments and save thousands over the life of the loan.

    See today's rates

    $2,051/mo

    Est. payment

    Explore your selling options

    Work with a Zillow partner agent

    Leverage their expertise and Zillow's premium Showcase listings to get your home seen by more buyers.

    Get started

    List with your own agent

    Get your home in front of millions of buyers by listing it on Zillow.

    Learn how to do it

    Sell it yourself

    Take full control of how buyers see your home on Zillow by listing For Sale by Owner (FSBO).

    List your home

    What's special

    Electric fireplaceLuxury vinyl hardwood flooringModern comfortBuilt-in shelvesSleek granite countertopsWhite cabinetryPrivacy fenced backyard
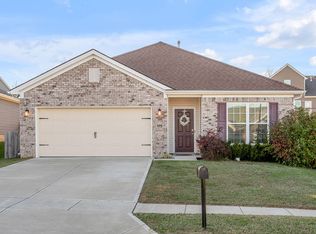
    Discover modern comfort and convenience in this charming 3-year-old ranch-style home located in the Meadows @ Rocky Creek Neighborhood. Perfectly situated with easy access to I-75, local shopping and dining. Step inside this beautiful home that features luxury vinyl hardwood flooring through the foyer, kitchen, living room, and bathrooms. The bedrooms offer a warm embrace with carpeting, creating an inviting space for relaxation. This homes kitchen is adorned with white cabinetry, a generously sized island, and sleek granite countertops. Whether you're hosting a dinner party or enjoying a casual family breakfast, this space effortlessly accommodates your every need. The living room exudes comfort, boasting built-in shelves for style and practicality. An electric fireplace adds both visual charm and a cozy ambiance. Practicality meets innovation with extra cabinetry in the utility room and a convenient drop zone as you step in from the garage. Your everyday essentials find their perfect home! Step outside to the privacy fenced backyard that overlooks greenspace in the neighborhood and enjoy time spent with family.

    Zillow last checked:

    Listing updated:

    Listed by:

    Nikki Ankeny Langfels 859-317-1375,

    The Brokerage

    Bought with:

    Heather Bargo Grable, 240830

    The Brokerage

    Source: Imagine MLS,MLS#: 23015761MLS Logo

    Facts & features

    Interior

    Bedrooms & bathrooms
    • Bedrooms: 3
    • Bathrooms: 2
    • Full bathrooms: 2
    Primary bedroom
    • Level: First
    Bedroom 1
    • Level: First
    Bedroom 2
    • Level: First
    Bathroom 1
    • Description: Full Bath
    • Level: First
    Bathroom 2
    • Description: Full Bath
    • Level: First
    Kitchen
    • Description: large island with seating also has a corner pantry
    • Level: First
    Living room
    • Description: large built ins with electric fireplace added
    • Level: First
    Living room
    • Description: large built ins with electric fireplace added
    • Level: First
    Other
    • Level: First
    Other
    • Level: First
    Other
    • Level: First
    Other
    • Level: First
    Other
    • Level: First
    Utility room
    • Description: white cabinets added for great storage
    • Level: First
    Heating
    • Natural Gas
    Cooling
    • Electric
    Appliances
    • Included: Dishwasher, Microwave, Refrigerator, Range
    • Laundry: Electric Dryer Hookup, Washer Hookup
    Features
    • Breakfast Bar, Entrance Foyer, Walk-In Closet(s), Ceiling Fan(s)
    • Flooring: Carpet, Vinyl
    • Windows: Blinds, Screens
    • Has basement: No
    • Has fireplace: Yes
    • Fireplace features: Electric
    Interior area
    • Total structure area: 1,780
    • Total interior livable area: 1,780 sqft
    • Finished area above ground: 1,780
    • Finished area below ground: 0

    Property

    Parking
    • Total spaces: 2
    • Parking features: Attached Garage, Driveway, Garage Faces Front
    • Garage spaces: 2
    • Has uncovered spaces: Yes
    Features
    • Levels: One
    • Patio & porch: Patio
    • Fencing: Privacy,Wood
    • Has view: Yes
    • View description: Neighborhood
    Lot
    • Size: 7,230 Square Feet
    Details
    • Parcel number: 19020005.048

    Construction

    Type & style
    • Home type: SingleFamily
    • Architectural style: Ranch
    • Property subtype: Single Family Residence
    Materials
    • Brick Veneer, Vinyl Siding
    • Foundation: Slab
    • Roof: Composition
    Condition
    • New construction: No
    • Year built: 2020

    Utilities & green energy

    • Sewer: Public Sewer
    • Water: Public
    • Utilities for property: Electricity Connected, Natural Gas Connected, Sewer Connected, Water Connected

    Community & HOA

    Community
    • Features: Park
    • Subdivision: Meadows at Rocky Ck
    HOA
    • HOA fee: $220 annually
    Location
    • Region: Georgetown

    Financial & listing details

    • Price per square foot: $172/sqft
    • Tax assessed value: $306,500
    • Annual tax amount: $2,756
    • Date on market: 8/17/2023

    Price history

    DateEventPrice
    9/22/2023Sold$306,500+2.5%$172/sqft
    Source: Imagine MLS #23015761 Report a problem
    8/18/2023Pending sale$299,000$168/sqft
    Source: Imagine MLS #23015761 Report a problem
    8/17/2023Listed for sale$299,000+42.9%$168/sqft
    Source: Imagine MLS #23015761 Report a problem
    5/22/2020Sold$209,223$118/sqft
    Source: Imagine MLS #1926799 Report a problem
    11/21/2019Pending sale$209,223$118/sqft
    Source: Milestone Realty Consultants #1926799 Report a problem
    11/21/2019Price change$209,223-5.1%$118/sqft
    Source: Milestone Realty Consultants #1926799 Report a problem
    11/20/2019Pending sale$220,429$124/sqft
    Source: Milestone Realty Consultants #1926777 Report a problem
    11/20/2019Listed for sale$220,429$124/sqft
    Source: Milestone Realty Consultants #1926777 Report a problem

    Public tax history

    YearProperty taxesTax assessment
    2024$2,756 +25.4%$306,500 +26.4%
    2023$2,199 +14.4%$242,500 +9.5%
    2022$1,922 +4.7%$221,500 +5.9%
    2021$1,835 $209,223
    Find assessor info on the county website

    Neighborhood: 40324

    Nearby schools

    GreatSchools rating
    Schools provided by the listing agent
    • Elementary: Eastern
    • Middle: Royal Spring
    • High: Scott Co

    Source: Imagine MLS. This data may not be complete. We recommend contacting the local school district to confirm school assignments for this home.

    Get pre-qualified for a loan
    At Zillow Home Loans, we can pre-qualify you in as little as 5 minutes with no impact to your credit score.

    An equal housing lender. NMLS #10287.

    Sell for more on Zillow
    Get a Zillow Showcase℠ listing at no additional cost and you could sell for .
    $348,800
    2% more
    +$6,976
    With Zillow Showcase(estimated)
    $355,776