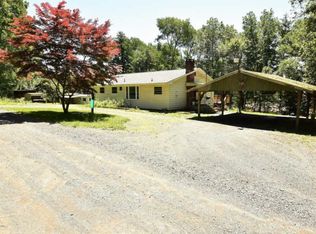
Welcome Home To This Charming 3-Bedroom, 2 Full Bath Brick Ranch Perfectly Set On 1.54 Acres With No HOA Fees Offering Freedom And Privacy In A Sought-After Location! Original Hardwood Floors, Warm And Inviting Sunroom That Opens To The Deck & Full Unfinished Basement For Endless Storage Or Future Expansion. The Guest/In-Law Quarters Feature Full Bath, Laundry Hookup & Covered Patio Ideal For Extended Family, Visitors, Or Private Retreat Space. Car Enthusiasts & Hobbyists Will Love The 1,200 Sq. Ft. Detached Garage, Currently w/ 1 Oversized Door But Framed For 2 Additional Doors, Creating Massive Potential For A Workshop Or Extra Vehicle Storage. Recent Upgrades Provide Peace Of Mind, Including 300-Amp Electrical Service, Updated Plumbing Fixtures, Newer Furnace & Lifetime Fiberglass Hot Water Heater. Outdoors, Enjoy Grapevines, Lilacs, Forsythia & Peonies Across The Countryside Setting, Plus Stone Patio w/ Fire Pit For Cozy Gatherings Under The Stars!
Sold for $385,000
$385,000
191 Farmers Ridge Rd, East Stroudsburg, PA 18301
3beds
1,674sqft
Single Family Residence
Built in 1965
1.54 Acres Lot
$395,600 Zestimate®
$230/sqft
$2,322 Estimated rent
Home value
$395,600
$328,000 - $475,000
$2,322/mo
Zestimate® history
Owner options
List your home for rent
$2,322/mo
Rent Zestimate®
Find your next renter with Zillow Rental Manager. Plus, with online applications, you can quickly screen prospective tenants – for free.
$2,322/mo
Rent Zestimate®
Refinance and save
$2,686/mo
Est. payment
Refinancing to a lower rate could help reduce your monthly payments and save thousands over the life of the loan.
$2,686/mo
Est. payment
Explore your selling options
Work with a Zillow partner agent
Leverage their expertise and Zillow's premium Showcase listings to get your home seen by more buyers.
Get startedList with your own agent
Get your home in front of millions of buyers by listing it on Zillow.
Learn how to do itSell it yourself
Take full control of how buyers see your home on Zillow by listing For Sale by Owner (FSBO).
List your homeWhat's special
Detached garageFull unfinished basementOpens to the deckWarm and inviting sunroomOversized doorOriginal hardwood floorsCovered patio
Zillow last checked:
Listing updated:
Listed by:
Jess Keller 570-213-4866,
Keller Williams Real Estate
Bought with:
Jess Keller, RS278578
Keller Williams Real Estate
Source: GLVR,MLS#: 764333 Originating MLS: Lehigh Valley MLS
Originating MLS: Lehigh Valley MLSFacts & features
Interior
Bedrooms & bathrooms
- Bedrooms: 3
- Bathrooms: 2
- Full bathrooms: 2
Rooms
- Room types: Den, Office, Sunroom, Three Season
Primary bedroom
- Description: Hardwood Flooring, Front Yard View, Closet
- Level: First
- Dimensions: 11.80 x 11.20
Bedroom
- Description: Bedroom 2, Hardwood Flooring, Backyard View, Closet
- Level: First
- Dimensions: 11.60 x 11.10
Bedroom
- Description: Bedroom 3, Hardwood Flooring, Front Yard View, Closet
- Level: First
- Dimensions: 11.20 x 9.40
Primary bathroom
- Description: Tile Floor, Double Vanity, Expansive Mirror, Pocket Door to Toilet
- Level: First
- Dimensions: 10.20 x 6.20
Den
- Description: Tile Flooring, Front Yard View, Closet
- Level: First
- Dimensions: 9.60 x 9.20
Dining room
- Description: Hardwood Floors, Open to Kitchen, Living & Sun Rooms
- Level: First
- Dimensions: 10.10 x 8.90
Family room
- Description: Open to Kitchen, Recessed Lighting
- Level: First
- Dimensions: 14.20 x 14.20
Other
- Description: Tile Flooring, Laundry Hookup, Shelving
- Level: First
- Dimensions: 11.20 x 9.30
Kitchen
- Description: Plenty of Cabinet Space, Backyard View, Tile Backsplash
- Level: First
- Dimensions: 10.70 x 10.00
Kitchen
- Description: In-Law Suite, Recessed Lighting
- Level: First
- Dimensions: 14.20 x 7.40
Living room
- Description: Front Entrance, Bay Window, Hardwood Floors
- Level: First
- Dimensions: 17.90 x 12.90
Other
- Description: Utility Room in Unfinished Basement
- Level: First
- Dimensions: 14.10 x 10.00
Sunroom
- Description: Sun Filled, French Doors to Deck, Plant Shelves, Tile Flooring, Ceiling Far
- Level: First
- Dimensions: 11.40 x 11.11
Heating
- Baseboard, Forced Air, Hot Water, Oil
Cooling
- Ceiling Fan(s)
Appliances
- Included: Dishwasher, Electric Cooktop, Electric Oven, Electric Range, Electric Water Heater
- Laundry: Washer Hookup, Dryer Hookup, Main Level, Lower Level
Features
- Attic, Dining Area, Eat-in Kitchen, Home Office, Internal Expansion, In-Law Floorplan, Mud Room, Family Room Main Level, Second Kitchen, Storage, Sauna, Traditional Floorplan, Utility Room
- Flooring: Hardwood, Vinyl
- Basement: Daylight,Full,Partially Finished
Interior area
- Total interior livable area: 1,674 sqft
- Finished area above ground: 1,674
- Finished area below ground: 0
Property
Parking
- Total spaces: 3
- Parking features: Attached, Garage, Off Street, Parking Garage, Garage Door Opener
- Attached garage spaces: 3
Features
- Levels: One
- Stories: 1
- Patio & porch: Covered, Deck, Patio
- Exterior features: Awning(s), Deck, Fire Pit, Handicap Accessible, Patio
- Has view: Yes
- View description: Hills, Mountain(s)
Lot
- Size: 1.54 Acres
- Dimensions: 200 x 347 x 175 x 401
- Features: Not In Subdivision, Sloped, Wooded
- Residential vegetation: Partially Wooded
Details
- Parcel number: 16730202863735
- Zoning: R-2
- Special conditions: None
Construction
Type & style
- Home type: SingleFamily
- Architectural style: Ranch
- Property subtype: Single Family Residence
Materials
- Brick, Wood Siding
- Roof: Asphalt,Fiberglass
Condition
- Year built: 1965
Utilities & green energy
- Electric: 200+ Amp Service, Circuit Breakers
- Sewer: Cesspool
- Water: Well
- Utilities for property: Cable Available
Community & HOA
Community
- Security: Closed Circuit Camera(s)
- Subdivision: Not in Development
Location
- Region: East Stroudsburg
Financial & listing details
- Price per square foot: $230/sqft
- Tax assessed value: $153,680
- Annual tax amount: $6,169
- Date on market: 9/26/2025
- Cumulative days on market: 20 days
- Ownership type: Fee Simple
- Road surface type: Unimproved
Price history
| Date | Event | Price |
|---|---|---|
| 11/10/2025 | Sold | $385,000-3.8%$230/sqft |
Source:  GLVR #764333 Report a problem GLVR #764333 Report a problem | ||
| 10/17/2025 | Pending sale | $400,000$239/sqft |
Source: PMAR #PM-135994 Report a problem | ||
| 9/25/2025 | Listed for sale | $400,000+207.7%$239/sqft |
Source: PMAR #PM-135994 Report a problem | ||
| 4/15/1998 | Sold | $130,000$78/sqft |
Source: Agent Provided Report a problem | ||
Public tax history
| Year | Property taxes | Tax assessment |
|---|---|---|
| 2026 | $6,169 +1.6% | $153,680 |
| 2025 | $6,074 +4.7% | $153,680 |
| 2024 | $5,803 +6.3% | $153,680 |
| 2023 | $5,457 +0.1% | $153,680 |
| 2022 | $5,450 +0.5% | $153,680 |
| 2021 | $5,422 +1.6% | $153,680 |
| 2020 | $5,338 +29.7% | $153,680 +662.7% |
| 2019 | $4,115 | $20,150 |
| 2018 | $4,115 | $20,150 |
| 2017 | $4,115 +11.6% | $20,150 |
| 2016 | $3,688 | $20,150 |
| 2015 | -- | $20,150 |
| 2014 | -- | $20,150 |
| 2013 | -- | $20,150 |
| 2012 | -- | $20,150 |
| 2011 | -- | $20,150 |
| 2010 | -- | $20,150 |
| 2008 | -- | $20,150 |
| 2007 | -- | $20,150 |
| 2006 | -- | $20,150 |
| 2005 | -- | $20,150 +20.7% |
| 2004 | -- | $16,700 |
| 2003 | -- | $16,700 -0.1% |
| 2002 | -- | $16,720 |
| 2000 | -- | $16,720 |
Find assessor info on the county website
Neighborhood: 18301
Nearby homes
- $272,2003 bd1 ba1.3k sqft187 Farmers Ridge Rd, East Stroudsburg, PA 18301Off Market
- $302,8003 bd1 ba1.2k sqft136 Farmers Ridge Rd, East Stroudsburg, PA 18301Off Market
- $325,3003 bd2 ba1.3k sqft177 Farmers Ridge Rd, East Stroudsburg, PA 18301Off Market
- $314,1003 bd1 ba720 sqft218 Lunar Ln, East Stroudsburg, PA 18301Off Market
- $2,5402 bd1 ba696 sqft219 Lunar Ln, East Stroudsburg, PA 18301Off Market
- $1,8702 bd1 ba768 sqft223 Lunar Ln, East Stroudsburg, PA 18301Off Market
- $261,9002 bd1 ba1.2k sqft221 Moss Ln, East Stroudsburg, PA 18301Off Market
- $276,9003 bd1 ba1.4k sqft141 Little Creek Ln, East Stroudsburg, PA 18301Off Market
Nearby schools
GreatSchools rating
- 4/10East Stroudsburg Elementary SchoolGrades: K-5Distance: 1.5 mi
- 5/10J T Lambert Intermediate SchoolGrades: 6-8Distance: 1.1 mi
- 5/10East Stroudsburg Senior High School SouthGrades: 9-12Distance: 2 mi
Schools provided by the listing agent
- Elementary: East Stroudsburg Elementary School
- Middle: J T Lambert Intermediate School
- High: East Stroudsburg High School South
- District: East Stroudsburg
Source: GLVR. This data may not be complete. We recommend contacting the local school district to confirm school assignments for this home.
Sell for more on Zillow
Get a Zillow Showcase℠ listing at no additional cost and you could sell for .
$395,600
2% more
+$7,912
With Zillow Showcase(estimated)
$403,512
Sell for more on Zillow
Get a Zillow Showcase℠ listing at no additional cost and you could sell for .
$395,600
2% more
+$7,912
With Zillow Showcase(estimated)
$403,512
- Pennsylvania
- Monroe County
- East Stroudsburg
- 18301
- 191 Farmers Ridge Rd
Nearby cities
Nearby zip codes
Other East Stroudsburg Topics
- Apartments for Rent in 18301
- Houses for Sale in 18301
- Houses for Rent in 18301
- 18301 Real Estate
- East Stroudsburg Condos
- Houses for Sale in East Stroudsburg
- Newest Listings in East Stroudsburg
- East Stroudsburg Home Values
- East Stroudsburg Real Estate Agents
- East Stroudsburg Refinance
- East Stroudsburg Mortgage Rates
