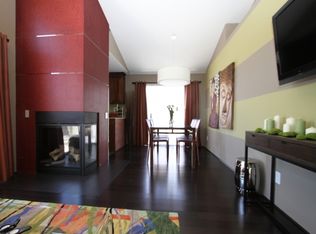
PRICE IMPROVEMENT! Beautiful VIEW condo located in the desirable, Marina Hills community of Encore. Former MODEL home. This completely upgraded and luxurious condo offers 3 bedrooms and 3 bathrooms. 32x32 high quality, Italian porcelain tile throughout first floor. Kitchen features brand new island with quartz countertop and stack stone backsplash matching living room fireplace, stainless steel appliances...Viking refrigerator and Bosch dishwasher. Both living room and kitchen have access to spacious patio with lovely views of hills and city lights, perfect for relaxing or entertaining. Exquisite gas fireplace with white and beige stack stone all the way to the ceiling and pre wired for mounting TV adorns the living room. The convenience of a first floor bedroom is great with the high quality Murphy bed installed with closets and shelves on each side for maximum storage and built in window seat. Small but efficiently appointed office with Quartz countertops and bookshelves, make for a perfect and private home office. Enjoy those city light and hill views from the Master bedroom balcony. En suite Master bath with large double sink vanity, walk in shower with dual shower heads and walk in, cedar closet. Secondary bedroom on the second floor has en-suite bathroom and double-mirrored closet doors. This condo has a private walkway to the entrance with gorgeous landscaping and palm trees, plus a tropical landscaped walkway to the patio from side of the house. Other notable features include newer windows throughout, inside laundry, 2 car garage with epoxy flooring and plenty of storage. Encore has its own pool and spa. Enjoy access to Marina Hills amenities including Olympic size pool, clubhouse, tennis courts, pickleball courts, bocce courts, basketball court, along with several parks within the community. Nearby walking/biking trails lead to renowned Salt Creek Beach and beyond. Shopping, dining and harbor just minutes away. The attention to detail and luxurious upgrades make this condo truly special!
Sold for $1,079,000
Listed by: Re/Max Property Connection • Linda Battisti • Contact: 949-388-8822
Bought with: DOUGLAS ELLIMAN OF CALIFORNIA, INC.
Tax assessed value
$1,079,000
191 Fleurance St, Laguna Niguel, CA 92677
3beds
1,464sqft
Condominium
Built in 1992
-- sqft lot
$1,172,900 Zestimate®
$737/sqft
$4,546 Estimated rent
Home value
$1,172,900
$1.10M - $1.26M
$4,546/mo
Zestimate® history
Owner options
List your home for rent
$4,546/mo
Rent Zestimate®
Find your next renter with Zillow Rental Manager. Plus, with online applications, you can quickly screen prospective tenants – for free.
$4,546/mo
Rent Zestimate®
Refinance and save
$7,247/mo
Est. payment
Refinancing to a lower rate could help reduce your monthly payments and save thousands over the life of the loan.
$7,247/mo
Est. payment
Explore your selling options
Work with a Zillow partner agent
Leverage their expertise and Zillow's premium Showcase listings to get your home seen by more buyers.
Get startedList with your own agent
Get your home in front of millions of buyers by listing it on Zillow.
Learn how to do itSell it yourself
Take full control of how buyers see your home on Zillow by listing For Sale by Owner (FSBO).
List your homeWhat's special
Zillow last checked:
Listing updated:
Listed by:
Linda Battisti DRE #01900159 949-525-6792,
Re/Max Property Connection
Bought with:
John Stanaland, DRE #01223768
DOUGLAS ELLIMAN OF CALIFORNIA, INC.
Andrew Ly, DRE #01997630
Douglas Elliman Of California
Source: CRMLS,MLS#: OC24119563 Originating MLS: California Regional MLS
Originating MLS: California Regional MLSFacts & features
Interior
Bedrooms & bathrooms
- Bedrooms: 3
- Bathrooms: 3
- Full bathrooms: 2
- 3/4 bathrooms: 1
- Main level bathrooms: 1
- Main level bedrooms: 1
Rooms
- Room types: Bedroom, Family Room, Kitchen, Laundry, Primary Bathroom, Primary Bedroom, Other
Bedroom
- Features: Bedroom on Main Level
Bathroom
- Features: Bidet, Bathroom Exhaust Fan, Bathtub, Dual Sinks, Enclosed Toilet, Multiple Shower Heads, Quartz Counters, Remodeled, Separate Shower, Tub Shower
Kitchen
- Features: Quartz Counters, Remodeled, Self-closing Cabinet Doors, Updated Kitchen
Other
- Features: Walk-In Closet(s)
Heating
- Central
Cooling
- Central Air
Appliances
- Included: Dishwasher, Disposal, Gas Oven, Gas Range, Gas Water Heater, Ice Maker, Refrigerator, Range Hood, Water Heater
- Laundry: Laundry Room
Features
- Breakfast Bar, Eat-in Kitchen, Open Floorplan, Quartz Counters, Bedroom on Main Level, Walk-In Closet(s)
- Flooring: Laminate, Tile
- Has fireplace: Yes
- Fireplace features: Family Room
- Common walls with other units/homes: 1 Common Wall
Interior area
- Total interior livable area: 1,464 sqft
Property
Parking
- Total spaces: 4
- Parking features: Direct Access, Driveway, Garage Faces Front, Garage
- Attached garage spaces: 2
- Uncovered spaces: 2
Features
- Levels: Two
- Stories: 2
- Entry location: ground level
- Patio & porch: Open, Patio, Tile
- Pool features: Community, In Ground, Lap, Association
- Has spa: Yes
- Spa features: Association, Community, In Ground
- Has view: Yes
- View description: City Lights, Hills, Panoramic, Trees/Woods
Lot
- Features: Near Park
Details
- Parcel number: 93340375
- Special conditions: Standard
Construction
Type & style
- Home type: Condo
- Architectural style: Mediterranean
- Property subtype: Condominium
- Attached to another structure: Yes
Materials
- Roof: Tile
Condition
- Updated/Remodeled,Turnkey
- New construction: No
- Year built: 1992
Utilities & green energy
- Sewer: Public Sewer
- Water: Public
- Utilities for property: Cable Available, Electricity Connected, Natural Gas Connected, Sewer Connected
Community & HOA
Community
- Features: Biking, Curbs, Hiking, Street Lights, Suburban, Sidewalks, Park, Pool
- Security: Carbon Monoxide Detector(s), Smoke Detector(s)
- Subdivision: Encore (Mhe)
HOA
- Has HOA: Yes
- Amenities included: Clubhouse, Sport Court, Barbecue, Playground, Pickleball, Pool, Recreation Room, Spa/Hot Tub, Tennis Court(s), Trail(s)
- HOA fee: $440 monthly
- HOA name: Marina Hills Encore
- HOA phone: 949-346-9999
- Second HOA fee: $205 monthly
- Second HOA name: Marina Hills
- Second HOA phone: 714-508-9070
Location
- Region: Laguna Niguel
Financial & listing details
- Price per square foot: $737/sqft
- Tax assessed value: $1,079,000
- Annual tax amount: $10,896
- Date on market: 6/12/2024
- Cumulative days on market: 23 days
- Listing terms: Cash,Conventional,1031 Exchange,FHA,Fannie Mae,VA Loan
- Road surface type: Paved
Price history
| Date | Event | Price |
|---|---|---|
| 8/7/2024 | Sold | $1,079,000+0.9%$737/sqft |
Source:  CRMLS #OC24119563 Report a problem CRMLS #OC24119563 Report a problem | ||
| 8/3/2024 | Pending sale | $1,069,000$730/sqft |
Source: CRMLS #OC24119563 Report a problem | ||
| 7/12/2024 | Contingent | $1,069,000$730/sqft |
Source: CRMLS #OC24119563 Report a problem | ||
| 7/2/2024 | Listed for sale | $1,069,000+108%$730/sqft |
Source: CRMLS #OC24119563 Report a problem | ||
| 6/11/2021 | Listing removed | -- |
Source:  RE/MAX International Report a problem RE/MAX International Report a problem | ||
| 6/3/2021 | Listed for rent | $3,800$3/sqft |
Source: RE/MAX International #OC21119286 Report a problem | ||
| 12/21/2018 | Sold | $514,000-13.9%$351/sqft |
Source: Public Record Report a problem | ||
| 11/17/2018 | Pending sale | $597,000$408/sqft |
Source: RE/MAX Select One #OC18222856 Report a problem | ||
| 10/29/2018 | Price change | $597,000-0.2%$408/sqft |
Source: RE/MAX Select One #OC18222856 Report a problem | ||
| 10/27/2018 | Price change | $598,000-0.2%$408/sqft |
Source: RE/MAX Select One #OC18222856 Report a problem | ||
| 10/10/2018 | Price change | $599,000-4.8%$409/sqft |
Source: RE/MAX Select One #OC18222856 Report a problem | ||
| 9/13/2018 | Listed for sale | $629,000+14.4%$430/sqft |
Source: RE/MAX Select One #OC18222856 Report a problem | ||
| 4/12/2004 | Sold | $550,000+125.4%$376/sqft |
Source: Public Record Report a problem | ||
| 1/12/1999 | Sold | $244,000-2.4%$167/sqft |
Source: Public Record Report a problem | ||
| 10/26/1998 | Sold | $250,000+25%$171/sqft |
Source: Public Record Report a problem | ||
| 10/26/1994 | Sold | $200,000$137/sqft |
Source: Public Record Report a problem | ||
Public tax history
| Year | Property taxes | Tax assessment |
|---|---|---|
| 2025 | $10,896 +93.5% | $1,079,000 +91.9% |
| 2024 | $5,630 +2.2% | $562,133 +2% |
| 2023 | $5,510 +2% | $551,111 +2% |
| 2022 | $5,404 +2% | $540,305 +2% |
| 2021 | $5,299 +1% | $529,711 +1% |
| 2020 | $5,245 | $524,280 +2% |
| 2019 | $5,245 +0.6% | $514,000 -18.8% |
| 2018 | $5,212 +0.7% | $633,000 +24.1% |
| 2017 | $5,173 | $510,000 |
| 2016 | $5,173 0% | $510,000 |
| 2015 | $5,176 +10.1% | $510,000 +10.2% |
| 2014 | $4,702 | $463,000 +20.6% |
| 2013 | -- | $384,000 |
| 2012 | -- | $384,000 |
| 2011 | -- | $384,000 -5.9% |
| 2010 | -- | $408,000 -20.8% |
| 2009 | -- | $515,000 |
| 2008 | -- | $515,000 -11.8% |
| 2007 | -- | $583,664 +2% |
| 2006 | -- | $572,220 +2% |
| 2005 | -- | $561,000 +108.5% |
| 2004 | -- | $269,042 +1.9% |
| 2003 | -- | $264,112 +2% |
| 2002 | -- | $258,934 +2% |
| 2001 | $2,590 +1.9% | $253,857 +2% |
| 2000 | $2,543 | $248,880 |
Find assessor info on the county website
Neighborhood: 92677
Nearby homes
- $785,6002 bd2 ba1.1k sqft187 Fleurance St, Laguna Niguel, CA 92677Off Market

- $758,9002 bd2 ba1k sqft185 Fleurance St, Laguna Niguel, CA 92677Off Market
- $822,5002 bd2 ba1.1k sqft181 Fleurance St, Laguna Niguel, CA 92677Off Market
- $839,1002 bd2 ba1.2k sqft183 Fleurance St, Laguna Niguel, CA 92677Off Market
- $849,7002 bd2 ba1.2k sqft189 Fleurance St, Laguna Niguel, CA 92677Off Market
- $784,8002 bd2 ba1k sqft173 Fleurance St, Laguna Niguel, CA 92677Off Market
- $804,9002 bd2 ba1.1k sqft179 Fleurance St, Laguna Niguel, CA 92677Off Market
- $934,5002 bd2 ba1.2k sqft177 Fleurance St, Laguna Niguel, CA 92677Off Market
Nearby schools
GreatSchools rating
- 10/10George White Elementary SchoolGrades: K-5Distance: 0.4 mi
- 8/10Niguel Hills Middle SchoolGrades: 6-8Distance: 1.6 mi
- 9/10Dana Hills High SchoolGrades: 9-12Distance: 2.9 mi
Get a cash offer in 3 minutes
Find out how much your home could sell for in as little as 3 minutes with a no-obligation cash offer.
Estimated market value
$1,172,900
Get a cash offer in 3 minutes
Find out how much your home could sell for in as little as 3 minutes with a no-obligation cash offer.
Estimated market value
$1,172,900
- California
- Orange County
- Laguna Niguel
- 92677
- 191 Fleurance St
Nearby cities
Nearby zip codes
Other Laguna Niguel Topics
