Skip main navigation
For sale
  • Price cut: $14K (6/29)
    $169,000

    191 Forest Ave, Macon, GA 31204

    3beds
    1,622sqft
    : 
    Loading
    Get pre-qualified
    Single Family Residence, Residential
    Built in 1924
    5,227 Square Feet Lot
    $164,400 Zestimate®
    $104/sqft
    $-- HOA

    What's special

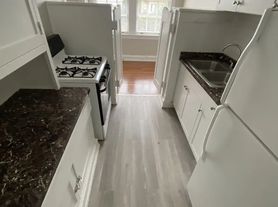
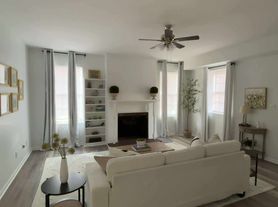
    Thoughtfully redesigned kitchenOpen living spacesPrivate backyard oasisGreat outdoor spaceConvenient jack-and-jill bathThree generously sized bedrooms
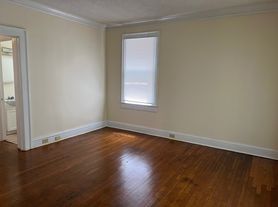
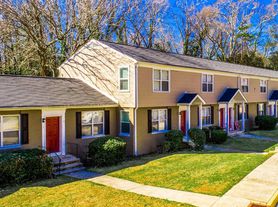
    Welcome to 191 Forest Ave, a beautifully reimagined classic originally built in 1924, located in the heart of Macon's historic Pleasant Hill neighborhood. This home has undergone a top-to-bottom remodel, seamlessly blending its historic architectural charm with the modern finishes today's buyers demand. Step inside to discover a bright, airy, and fully updated floor plan featuring three generously sized bedrooms and two pristine, newly appointed bathrooms-including a convenient Jack-and-Jill bath that perfectly connects two of the rooms. The thoughtfully redesigned kitchen and open living spaces provide an ideal backdrop for comfortable daily living and effortless entertaining. Situated on a low-maintenance 5,227-square-foot lot, the property offers a great outdoor space that serves as a blank canvas for a private backyard oasis-perfect for weekend cookouts or for giving pets room to play. Whether you are a first-time homebuyer eager to plant roots or relocating to the area in search of a move-in-ready haven, this turnkey property delivers on all fronts. Enjoy the rich cultural heritage and community feel of Pleasant Hill while being just minutes away from downtown Macon's dining, shopping, and entertainment. Don't miss out on this opportunity to own a piece of modernized Macon history. Contact your favorite real estate agent or us today to schedule your private tour and make this house your home!
    38 days
    |
    118
    |
    5
    |

    Zillow last checked:

    Listing updated:

    Listed by:

    Brenda J. Claiborne 478-345-0142,

    Southern Classic Realtors,

    Tony Thomaston 478-365-4213,

    Southern Classic Realtors

    Source: MGMLS,MLS#: 184566MLS Logo

    Loading...

      Facts & features

      Interior

      Bedrooms & bathrooms
      • Bedrooms: 3
      • Bathrooms: 2
      • Full bathrooms: 2
      Primary bedroom
      • Level: First
      Kitchen
      • Level: First
      Heating
      • Central, Electric
      Cooling
      • Electric, Central Air, Ceiling Fan(s)
      Appliances
      • Included: Dishwasher, Disposal, Electric Range, Refrigerator
      • Laundry: Laundry Room
      Features
      • Flooring: Ceramic Tile, Vinyl
      • Windows: Insulated Windows
      • Basement: None
      • Has fireplace: Yes
      • Fireplace features: Decorative
      • Common walls with other units/homes: No Common Walls
      Interior area
      • Total structure area: 1,622
      • Total interior livable area: 1,622 sqft
      • Finished area above ground: 1,622
      • Finished area below ground: 0

      Property

      Parking
      • Parking features: Other
      Features
      • Levels: One
      • Patio & porch: Patio
      • Exterior features: None
      • Pool features: None
      • Fencing: Fenced
      • Waterfront features: None
      Lot
      • Size: 5,227 Square Feet
      • Dimensions: 5227
      Details
      • Additional structures: None
      • Parcel number: P0720684
      • Special conditions: Standard
      • Horse amenities: None

      Construction

      Type & style
      • Home type: SingleFamily
      • Architectural style: Traditional
      • Property subtype: Single Family Residence, Residential
      Materials
      • Other
      • Foundation: Pillar/Post/Pier, Other
      • Roof: Composition
      Condition
      • New construction: No
      • Year built: 1924

      Utilities & green energy

      • Sewer: Public Sewer
      • Water: Public
      • Utilities for property: Electricity Available, Sewer Available, Water Available

      Community & HOA

      Community
      • Features: None
      • Subdivision: Pursley
      HOA
      • Has HOA: No
      Location
      • Region: Macon

      Financial & listing details

      • Price per square foot: $104/sqft
      • Tax assessed value: $47,414
      • Annual tax amount: $459
      • Date on market: 5/28/2026
      • Listing agreement: Exclusive Right To Sell
      • Listing terms: Cash,Conventional,FHA,VA Loan,Other
      • Electric utility on property: Yes

        Estimated market value

        $164,400

        $156,000 - $173,000

        $1,315/mo

        Price history

        DateEventPrice
        6/29/2026Price change$155,000-8.3%$96/sqft
        Source: GAMLS #10766476 Report a problem
        5/28/2026Price change$169,000-3.4%$104/sqft
        Source: GAMLS #10766476 Report a problem
        5/17/2026Listed for sale$175,000+753.7%$108/sqft
        Source: GAMLS #10766476 Report a problem
        8/8/2024Sold$20,500-37.9%$13/sqft
        Source: MGMLS #175087 Report a problem
        7/26/2024Pending sale$33,000$20/sqft
        Source: MGMLS #175087 Report a problem
        6/26/2024Price change$33,000-17.5%$20/sqft
        Source: MGMLS #175087 Report a problem
        5/23/2024Listed for sale$40,000-64.7%$25/sqft
        Source: MGMLS #175087 Report a problem
        5/3/2024Listing removed--
        Source: GAMLS #10236407 Report a problem
        12/30/2023Listed for sale$113,400+206.5%$70/sqft
        Source: GAMLS #10236407 Report a problem
        5/26/2023Listing removed--
        Source: Zillow Rentals Report a problem
        4/20/2023Listed for rent$1,350$1/sqft
        Source: Zillow Rentals Report a problem
        2/1/2023Listing removed--
        Source: Zillow Rentals Report a problem
        1/23/2023Listed for rent$1,350$1/sqft
        Source: Zillow Rentals Report a problem
        8/30/2022Sold$37,000-47.1%$23/sqft
        Source: Public Record Report a problem
        7/30/2022Pending sale$69,900$43/sqft
        Source: GAMLS #10069084 Report a problem
        7/9/2022Listed for sale$69,900$43/sqft
        Source: GAMLS #10069084 Report a problem

        Public tax history

        YearProperty taxesTax assessment
        2025$460 -19.9%$18,966 -18.8%
        2024$574 +0.7%$23,362 +4.1%
        2023$570 +19.7%$22,452 +63.2%
        2022$476 +85.4%$13,761
        2021$257 -2.1%$13,761
        2020$262 -27%$13,761 -15%
        2019$360 +4.5%$16,190
        2018$344 -52.9%$16,190
        2017$731 +41.5%$16,190
        2016$516 +8.3%$16,190
        2015$477 -16.2%$16,190
        2014$569 $16,190
        2013-- --
        2012-- --
        2011-- --
        2010-- --
        2009$382 +10341.8%$40,475 +93.7%
        2008$4 $20,900
        2007$4 -83.5%$20,900 +150%
        2006$22 +506.8%$8,360
        2005$4 $8,360
        2004-- $8,360
        2003-- $8,360
        2002-- $8,360

        Find assessor info on the county website

        Monthly payment

        Est. payment

        Payment breakdown

        Explore the cost of this home by adjusting the details. Changes won't be saved.
        All calculations are estimates and provided by Zillow, Inc. for informational purposes only. Actual amounts may vary.
        HOA fees may include property taxes on listings classified as Co-Ops. Contact the listing agent and/or owner for fee details.
        Mortgage interest rates are dependent on a number of factors, including credit score, down payment, and repayment length. Interest rate data provided by Zillow Group Marketplace, Inc. as of 1/1/1970 from various mortgage lenders with which we have lead or other similar arrangements; the Estimated Payment is an average of those rates.
        See how much you could borrow to make a competitive offer.

        Climate risks

        Neighborhood: 31204

        Getting around

        36 / 100
        Car-Dependent
        35 / 100
        Somewhat Bikeable

        Nearby schools

        GreatSchools rating

        A local agent can set up tours, give advice and negotiate with sellers.

        A local lender can help you make sure your offer is ready when you are.

        Browse local experts

        Similar homes

        Skip to the end of the carouselSkip to the beginning of the carousel