Skip main navigation
Active
  • Price cut: $26.9K (6/18)
    $369,999

    191 Forest Dr, Maggie Valley, NC 28751

    2beds
    1,074sqft
    : 
    Loading
    Get pre-qualified
    Single Family Residence
    Built in 1986
    0.31 Acres Lot
    $359,500 Zestimate®
    $345/sqft
    $18/mo HOA

    What's special

    Seasonal mountain viewsContemporary touches throughoutOpen floor planEasy walk-in entry
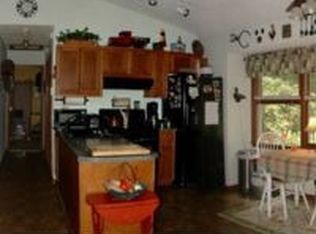
    MOTIVATED SELLER - PRICED TO SELL! Tucked into the heart of Maggie Valley, 191 Forest Drive offers the perfect blend of mountain charm and modern comfort. The open floor plan of this single-level, beautifully updated home features stylish and convienent finishes, such as pull-out shelving in the kitchen cabinets, and contemporary touches throughout with easy walk-in entry, creating a warm yet sophisticated retreat. Enjoy seamless indoor-outdoor living with ample outdoor spaces ideal for entertaining, relaxing, or simply soaking in the peaceful surroundings. Seasonal mountain views and the occasional visit from local elk and turkey provide a scenic backdrop. There is a wet-weather stream (dry right now) running the length of the property. Primary bedroom has walk-in closet and ensuite full bath. Unfinished basement has small workshop area and is encapsulated. Whether you're looking for a full-time residence, vacation getaway, or investment opportunity, this inviting mountain home is ready to impress. Short term rentals are allowed.
    84 days
    |
    478
    |
    45
    |

    Zillow last checked:

    Listing updated:

    Listed by:

    Mary Kay Eddleman marykay@mountainsarespecial.com,

    RE/MAX Executive

    Source: Canopy MLS as distributed by MLS GRID,MLS#: 4372741MLS Logo

    Loading...

      Facts & features

      Interior

      Bedrooms & bathrooms
      • Bedrooms: 2
      • Bathrooms: 2
      • Full bathrooms: 2
      • Main level bedrooms: 2
      Primary bedroom
      • Features: En Suite Bathroom, Walk-In Closet(s)
      • Level: Main
      Bedroom s
      • Level: Main
      Bathroom full
      • Level: Main
      Bathroom full
      • Level: Main
      Kitchen
      • Features: Walk-In Pantry
      • Level: Main
      Laundry
      • Level: Main
      Living room
      • Level: Main
      Heating
      • ENERGY STAR Qualified Equipment, Heat Pump
      Cooling
      • Ceiling Fan(s), Central Air, ENERGY STAR Qualified Equipment, Heat Pump
      Appliances
      • Included: Electric Water Heater, ENERGY STAR Qualified Dishwasher, ENERGY STAR Qualified Refrigerator, Gas Range, Microwave, Oven, Washer/Dryer
      • Laundry: Inside, Main Level
      Features
      • Open Floorplan, Pantry, Walk-In Closet(s), Other - See Remarks
      • Flooring: Tile, Vinyl
      • Doors: Screen Door(s), Sliding Doors, Storm Door(s)
      • Windows: Storm Window(s)
      • Basement: Unfinished
      • Fireplace features: Living Room, Propane
      Interior area
      • Total structure area: 1,074
      • Total interior livable area: 1,074 sqft
      • Finished area above ground: 1,074
      • Finished area below ground: 0

      Property

      Parking
      • Parking features: Driveway
      • Has uncovered spaces: Yes
      Accessibility
      • Accessibility features: No Interior Steps
      Features
      • Levels: One
      • Stories: 1
      • Patio & porch: Covered, Deck, Wrap Around
      • Exterior features: Fire Pit
      • Has view: Yes
      • View description: Long Range, Mountain(s)
      Lot
      • Size: 0.31 Acres
      • Features: Paved, Views
      Details
      • Parcel number: 7696254600
      • Zoning: R-1
      • Special conditions: Standard

      Construction

      Type & style
      • Home type: SingleFamily
      • Architectural style: Arts and Crafts,Bungalow,Cabin,Contemporary,Cottage,Modern,Traditional
      • Property subtype: Single Family Residence
      Materials
      • Wood
      • Foundation: Crawl Space
      • Roof: Metal
      Condition
      • New construction: No
      • Year built: 1986

      Utilities & green energy

      • Sewer: Septic Installed
      • Water: City

      Community & HOA

      Community
      • Features: Other
      • Subdivision: Hemlock Forest
      HOA
      • Has HOA: Yes
      • HOA fee: $220 annually
      Location
      • Region: Maggie Valley
      • Elevation: 3000 Feet

      Financial & listing details

      • Price per square foot: $345/sqft
      • Tax assessed value: $169,300
      • Annual tax amount: $1,259
      • Date on market: 4/24/2026
      • Cumulative days on market: 84 days
      • Listing terms: Cash,Conventional,Exchange,FHA,USDA Loan,VA Loan
      • Road surface type: Asphalt, Gravel, Paved

        Estimated market value

        $359,500

        $342,000 - $377,000

        $1,988/mo

        Price history

        DateEventPrice
        6/18/2026Price change$369,999-6.8%$345/sqft
        Source: Canopy MLS as distributed by MLS GRID #4372741 Report a problem
        4/24/2026Listed for sale$396,900+24%$370/sqft
        Source: Canopy MLS as distributed by MLS GRID #4372741 Report a problem
        12/30/2021Sold$320,000+6.7%$298/sqft
        Source: Canopy MLS as distributed by MLS GRID #3811746 Report a problem
        12/13/2021Contingent$299,999$279/sqft
        Source: Canopy MLS as distributed by MLS GRID #3811746 Report a problem
        12/8/2021Listed for sale$299,999+87.5%$279/sqft
        Source: Canopy MLS as distributed by MLS GRID #3811746 Report a problem
        9/22/2021Sold$160,000$149/sqft
        Source: Public Record Report a problem

        Public tax history

        YearProperty taxesTax assessment
        2025$1,259 +2.8%$169,300
        2024$1,226 $169,300
        2023$1,226 +18.4%$169,300
        2022$1,035 $169,300 +14.9%
        2021$1,035 +15.9%$147,300 +29.4%
        2020$893 -0.6%$113,800
        2019$898 $113,800
        2018$898 $113,800
        2017$898 +0.7%$113,800 -2.1%
        2016$892 $116,300
        2015$892 +12.7%$116,300
        2014$791 +12.6%$116,300 +3.7%
        2010$703 +3.5%$112,160
        2008$679 $112,160
        2007-- $112,160
        Find assessor info on the county website

        Monthly payment

        Est. payment

        Payment breakdown

        Explore the cost of this home by adjusting the details. Changes won't be saved.
        All calculations are estimates and provided by Zillow, Inc. for informational purposes only. Actual amounts may vary.
        HOA fees may include property taxes on listings classified as Co-Ops. Contact the listing agent and/or owner for fee details.
        Mortgage interest rates are dependent on a number of factors, including credit score, down payment, and repayment length. Interest rate data provided by Zillow Group Marketplace, Inc. as of 1/1/1970 from various mortgage lenders with which we have lead or other similar arrangements; the Estimated Payment is an average of those rates.
        See how much you could borrow to make a competitive offer.

        Climate risks

        Neighborhood: 28751

        Getting around

        8 / 100
        Car-Dependent
        7 / 100
        Somewhat Bikeable

        Nearby schools

        GreatSchools rating
        Schools provided by the listing agent
        • Elementary: Jonathan Valley
        • Middle: Waynesville
        • High: Tuscola

        Source: Canopy MLS as distributed by MLS GRID. This data may not be complete. We recommend contacting the local school district to confirm school assignments for this home.

        A local agent can set up tours, give advice and negotiate with sellers.

        Browse local experts

        Similar homes