Skip main navigation
Closed
  • $565,000

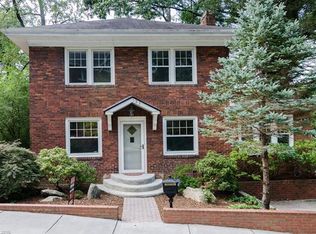
    191 Forest Hill Dr, Asheville, NC 28803

    3beds
    1,910sqft
    Single Family Residence
    Built in 1925
    0.13 Acres Lot
    $613,200 Zestimate®
    $296/sqft
    $2,497 Estimated rent

    Home value

    $613,200

    $576,000 - $656,000

    $2,497/mo

    Zestimate® history
    Loading
    Loading...

    Owner options

    List your home for rent

    $2,497/mo

    Rent Zestimate®

    Find your next renter with Zillow Rental Manager. Plus, with online applications, you can quickly screen prospective tenants – for free.

    Learn more

    $2,497/mo

    Rent Zestimate®

    Refinance and save

    $3,285/mo

    Est. payment

    Refinancing to a lower rate could help reduce your monthly payments and save thousands over the life of the loan.

    See today's rates

    $3,285/mo

    Est. payment

    Explore your selling options

    Work with a Zillow partner agent

    Leverage their expertise and Zillow's premium Showcase listings to get your home seen by more buyers.

    Get started

    List with your own agent

    Get your home in front of millions of buyers by listing it on Zillow.

    Learn how to do it

    Sell it yourself

    Take full control of how buyers see your home on Zillow by listing For Sale by Owner (FSBO).

    List your home

    What's special

    Detached garageBeautiful landscapingTons of natural lightHardwood floors throughoutImpeccably renovated kitchenBoutique shoppingTennis courts
    Authentic. Refined. Timeless. A very desirable Williamsburg architectural home in the heart of Asheville’s highly coveted Kenilworth neighborhood. This home boasts: hardwood floors throughout, tons of natural light, lovely central fireplace, impeccably renovated kitchen & baths, 3 Bd/2.5 Ba, an office/art studio/study/sunroom/flex space with 2 private entrances, & a detached garage. Al fresco living & entertaining are irresistible on the expansive rear deck, amidst the beautiful landscaping, & all through the spacious backyard. Centrally located in the heart of Kenilworth, you are a short distance (on charming tree lined streets!) to Kenilworth Park, tennis courts, Mission Hospital, & Biltmore Village restaurants & shops. Also, you are a mere 5 minutes from the nationally acclaimed amenities of downtown Asheville: James Beard award winning restaurants, cultural events, art galleries, live music, craft beer, boutique shopping, & Art Deco historical architecture. Come home right here.

    Zillow last checked:

    Listing updated:

    Listed by:

    Jonathan Hunter JHunter@IJBProperties.com,

    Ivester Jackson Blackstream

    Bought with:

    Julie Smith

    Howard Hanna Beverly-Hanks Asheville-Downtown

    Todd Kaderabek

    Howard Hanna Beverly-Hanks Asheville-Downtown

    Source: Canopy MLS as distributed by MLS GRID,MLS#: 4060037MLS Logo

    Facts & features

    Interior

    Bedrooms & bathrooms
    • Bedrooms: 3
    • Bathrooms: 3
    • Full bathrooms: 2
    • 1/2 bathrooms: 1
    Primary bedroom
    • Level: Upper
    Primary bedroom
    • Level: Upper
    Bedroom s
    • Level: Upper
    Bedroom s
    • Level: Upper
    Bedroom s
    • Level: Upper
    Bedroom s
    • Level: Upper
    Bathroom half
    • Level: Main
    Bathroom full
    • Level: Upper
    Bathroom full
    • Level: Upper
    Bathroom half
    • Level: Main
    Bathroom full
    • Level: Upper
    Bathroom full
    • Level: Upper
    Basement
    • Level: Basement
    Basement
    • Level: Basement
    Dining room
    • Level: Main
    Dining room
    • Level: Main
    Kitchen
    • Level: Main
    Kitchen
    • Level: Main
    Laundry
    • Level: Main
    Laundry
    • Level: Main
    Living room
    • Level: Main
    Living room
    • Level: Main
    Other
    • Level: Main
    Other
    • Level: Main
    Heating
    • Heat Pump, Natural Gas
    Cooling
    • Central Air
    Appliances
    • Included: Dishwasher, Dryer, Electric Oven, Electric Range, Electric Water Heater, Freezer, Microwave, Oven, Refrigerator, Washer
    • Laundry: Electric Dryer Hookup, In Kitchen, Inside, Laundry Closet, Main Level, Washer Hookup
    Features
    • Drop Zone, Kitchen Island, Pantry
    • Flooring: Tile, Wood
    • Windows: Window Treatments
    • Basement: Exterior Entry,Interior Entry,Unfinished
    • Fireplace features: Gas Log, Living Room
    Interior area
    • Total structure area: 1,910
    • Total interior livable area: 1,910 sqft
    • Finished area above ground: 1,910
    • Finished area below ground: 0

    Property

    Parking
    • Total spaces: 3
    • Parking features: Detached Garage, Garage on Main Level
    • Garage spaces: 1
    • Uncovered spaces: 2
    Accessibility
    • Accessibility features: Two or More Access Exits
    Features
    • Levels: Two
    • Stories: 2
    • Patio & porch: Deck, Patio, Terrace
    • Fencing: Back Yard,Fenced,Wood
    Lot
    • Size: 0.13 Acres
    • Features: Rolling Slope, Wooded
    Details
    • Parcel number: 964863828500000
    • Zoning: RS8
    • Special conditions: Estate

    Construction

    Type & style
    • Home type: SingleFamily
    • Architectural style: Williamsburg
    • Property subtype: Single Family Residence
    Materials
    • Vinyl
    • Roof: Composition
    Condition
    • New construction: No
    • Year built: 1925

    Utilities & green energy

    • Sewer: Public Sewer
    • Water: City
    • Utilities for property: Cable Available, Electricity Connected

    Community & HOA

    Community
    • Features: Sidewalks
    • Subdivision: Kenilworth
    Location
    • Region: Asheville

    Financial & listing details

    • Price per square foot: $296/sqft
    • Tax assessed value: $365,900
    • Annual tax amount: $4,103
    • Date on market: 8/21/2023
    • Cumulative days on market: 38 days
    • Listing terms: Cash,Conventional
    • Electric utility on property: Yes
    • Road surface type: Gravel, Paved

    Price history

    DateEventPrice
    12/18/2023Sold$565,000-5.7%$296/sqft
    Source: Canopy MLS as distributed by MLS GRID #4060037 Report a problem
    11/12/2023Listed for sale$599,000$314/sqft
    Source: Canopy MLS as distributed by MLS GRID #4060037 Report a problem
    10/19/2023Listing removed--
    Source: Canopy MLS as distributed by MLS GRID #4060037 Report a problem
    8/21/2023Listed for sale$599,000+149.6%$314/sqft
    Source: Canopy MLS as distributed by MLS GRID #4060037 Report a problem
    5/25/2016Sold$240,000-5.9%$126/sqft
    Source: Canopy MLS as distributed by MLS GRID #3157530 Report a problem
    5/1/2016Pending sale$255,000$134/sqft
    Source: RE/MAX Mountain Living #3157530 Report a problem
    4/19/2016Listed for sale$255,000$134/sqft
    Source: RE/MAX Mountain Living #3157530 Report a problem
    3/24/2016Pending sale$255,000$134/sqft
    Source: RE/MAX Mountain Living #3157530 Report a problem
    3/18/2016Listed for sale$255,000$134/sqft
    Source: RE/MAX Mountain Living #3157530 Report a problem

    Public tax history

    YearProperty taxesTax assessment
    2025$4,103 +6.3%$373,500
    2024$3,859 +109.4%$373,500 +2.1%
    2023$1,843 +1%$365,900
    2022$1,824 $365,900
    2021$1,824 +10.9%$365,900 +19.9%
    2020$1,645 -50%$305,200
    2019$3,290 $305,200
    2018$3,290 $305,200 +108.2%
    2017$3,290 +8.3%$146,600
    2016$3,037 +68.6%$146,600
    2015$1,802 +102.5%$146,600
    2014$890 $146,600
    2013-- $146,600
    2012-- $146,600
    2011-- $146,600
    2010-- $146,600
    2009-- $146,600
    2007-- $146,600
    2006-- $146,600 +40.2%
    2005-- $104,600
    2004-- $104,600
    2003-- $104,600
    2002-- $104,600 +35.1%
    2001-- $77,400
    Find assessor info on the county website

    Neighborhood: 28803

    Nearby schools

    GreatSchools rating
    Get a cash offer in 3 minutes
    Find out how much your home could sell for in as little as 3 minutes with a no-obligation cash offer.
    Estimated market value
    $613,200
    Get a cash offer in 3 minutes
    Find out how much your home could sell for in as little as 3 minutes with a no-obligation cash offer.
    Estimated market value
    $613,200