Welcome to a pool home that truly feels like something special the moment you walk in. With over 3,600 square feet of thoughtfully designed space, this 5-bedroom, 4-bathroom home in the highly sought-after Beacon Lake community blends everyday comfort with the kind of style you usually only see in magazines.
Step inside and you'll immediately notice the details that make this home stand out. Crown molding, custom wall molding, and elegant paneling create a warm, elevated feel throughout. The entry, dining room, living room, and kitchen all feature updated light fixtures that give the home a fresh, modern glow, while LVP flooring ties everything together with both durability and style.
The heart of the home is the kitchen, and it does not disappoint. From the stylish backsplash and pendant lighting to the cozy breakfast nook, this is a space where mornings feel easy and gatherings come naturally. A reverse osmosis system adds that extra touch of convenience you didn't know you needed. Just off the kitchen, the living room invites you in with a beautiful fireplace and custom built-ins, creating the perfect backdrop for relaxing evenings or hosting friends.
Need a little flexibility? You'll love the dedicated den with built-ins and sliding barn doors, giving you the option for a home office, playroom, or quiet retreat. Upstairs, a spacious loft offers even more room to spread out, along with a private guest suite that makes hosting family or friends feel effortless.
The primary suite is your personal escape, complete with a spa-like bathroom featuring a frameless shower, garden tub, and a custom closet system that keeps everything beautifully organized.
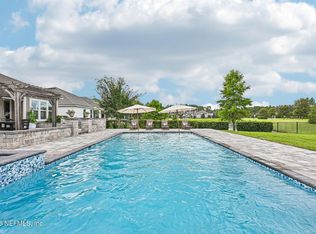
Step outside and it only gets better. The backyard is designed for Florida living, with your own private pool and spa ready for sunny afternoons and relaxing evenings. Cordless blinds throughout the home add a clean, polished look while keeping things easy and functional.
Living in Beacon Lake means more than just a beautiful home. You'll have access to resort-style amenities including a stunning pool, sandy beach area, parks, and miles of walking trails. Hop on your golf cart and cruise over to nearby shopping, dining, and everyday conveniences, with even more coming just around the corner.
This isn't just a house--it's the kind of place where everyday life feels a little more elevated, a little more relaxed, and a lot more like home.
Closed
Zestimate®
$950,000
191 FRESNEL Lane, St. Augustine, FL 32095
5beds
3,614sqft
Single Family Residence
Built in 2019
0.34 Acres Lot
$950,000 Zestimate®
$263/sqft
$4,248 Estimated rent
Home value
$950,000
$903,000 - $998,000
$4,248/mo
Zestimate® history
Owner options
List your home for rent
$4,248/mo
Rent Zestimate®
Find your next renter with Zillow Rental Manager. Plus, with online applications, you can quickly screen prospective tenants – for free.
$4,248/mo
Rent Zestimate®
Refinance and save
$6,145/mo
Est. payment
Refinancing to a lower rate could help reduce your monthly payments and save thousands over the life of the loan.
$6,145/mo
Est. payment
Explore your selling options
Work with a Zillow partner agent
Leverage their expertise and Zillow's premium Showcase listings to get your home seen by more buyers.
Get startedList with your own agent
Get your home in front of millions of buyers by listing it on Zillow.
Learn how to do itSell it yourself
Take full control of how buyers see your home on Zillow by listing For Sale by Owner (FSBO).
List your homeWhat's special
Pool homeBeautiful fireplaceSpacious loftUpdated light fixturesCozy breakfast nookPrivate pool and spaCustom built-ins
Zillow last checked:
Listing updated:
Listed by:
HEATHER STRAZINSKY 904-598-4656,
MOMENTUM REALTY 904-903-1558
Bought with:
MATTHEW WESLEY BRADDY, 3586832
MOMENTUM REALTY
Source: realMLS,MLS#: 2138589
Facts & features
Interior
Bedrooms & bathrooms
- Bedrooms: 5
- Bathrooms: 4
- Full bathrooms: 4
Heating
- Central, Electric
Cooling
- Central Air, Electric
Appliances
- Included: Other, Dishwasher, Disposal, Double Oven, Dryer, Electric Oven, Electric Water Heater, ENERGY STAR Qualified Dishwasher, ENERGY STAR Qualified Dryer, ENERGY STAR Qualified Freezer, ENERGY STAR Qualified Refrigerator, ENERGY STAR Qualified Washer, ENERGY STAR Qualified Water Heater, Freezer, Gas Range, Ice Maker, Microwave, Refrigerator, Tankless Water Heater, Washer, Washer/Dryer Stacked, Water Softener Owned
- Laundry: Lower Level, Washer Hookup
Features
- Breakfast Nook, Built-in Features, Ceiling Fan(s), Central Vacuum, Eat-in Kitchen, Entrance Foyer, His and Hers Closets, Kitchen Island, Open Floorplan, Pantry, Primary Bathroom -Tub with Separate Shower, Master Downstairs, Smart Thermostat, Split Bedrooms, Walk-In Closet(s)
- Flooring: Carpet, Laminate, Tile
- Windows: Impact Windows
- Number of fireplaces: 2
- Fireplace features: Electric
Interior area
- Total structure area: 4,788
- Total interior livable area: 3,614 sqft
Property
Parking
- Total spaces: 3
- Parking features: Attached, Garage, Garage Door Opener
- Attached garage spaces: 3
Features
- Levels: Two
- Stories: 2
- Patio & porch: Front Porch, Patio
- Pool features: In Ground, Fenced, Gas Heat, Heated, Salt Water, Waterfall
- Has spa: Yes
- Spa features: Private
- Fencing: Back Yard,Wrought Iron
- Has view: Yes
- View description: Trees/Woods
Lot
- Size: 0.34 Acres
- Features: Few Trees, Sprinklers In Front, Sprinklers In Rear
Details
- Parcel number: 0237210060
- Zoning description: Residential
Construction
Type & style
- Home type: SingleFamily
- Architectural style: Traditional
- Property subtype: Single Family Residence
Materials
- Roof: Shingle
Condition
- New construction: No
- Year built: 2019
Utilities & green energy
- Sewer: Public Sewer
- Water: Public
- Utilities for property: Cable Available, Electricity Available, Electricity Connected, Natural Gas Available, Natural Gas Connected, Sewer Available, Sewer Connected, Water Available, Water Connected
Green energy
- Energy efficient items: Appliances
Community & HOA
Community
- Security: 24 Hour Security, Smoke Detector(s)
- Subdivision: Beacon Lake
HOA
- Has HOA: Yes
- Amenities included: Basketball Court, Children's Pool, Clubhouse, Dog Park, Fitness Center, Maintenance Grounds, Management - Full Time, Park, Pickleball, Playground, Tennis Court(s)
- HOA fee: $62 annually
- HOA name: Beacon Lake c/o Floridian Property Mgmt
- HOA phone: 904-592-4090
Location
- Region: Saint Augustine
Financial & listing details
- Price per square foot: $263/sqft
- Tax assessed value: $762,105
- Annual tax amount: $10,982
- Date on market: 4/16/2026
- Listing terms: Cash,Conventional,FHA,VA Loan
- Road surface type: Asphalt
Price history
| Date | Event | Price |
|---|---|---|
| 5/29/2026 | Sold | $950,000$263/sqft |
Source:  realMLS #2138589 Report a problem realMLS #2138589 Report a problem | ||
| 4/24/2026 | Price change | $950,000-2.6%$263/sqft |
Source: realMLS #2138589 Report a problem | ||
| 4/16/2026 | Listed for sale | $975,000+12.1%$270/sqft |
Source: realMLS #2138589 Report a problem | ||
| 4/19/2024 | Listing removed | -- |
Source: realMLS #1253428 Report a problem | ||
| 3/9/2024 | Price change | $869,900-1%$241/sqft |
Source: realMLS #1253428 Report a problem | ||
| 1/22/2024 | Price change | $879,000-2.3%$243/sqft |
Source: realMLS #1253428 Report a problem | ||
| 12/30/2023 | Pending sale | $899,500$249/sqft |
Source: realMLS #1253428 Report a problem | ||
| 10/19/2023 | Listed for sale | $899,500+81.9%$249/sqft |
Source: realMLS #1253428 Report a problem | ||
| 4/30/2019 | Sold | $494,424$137/sqft |
Source: realMLS #993996 Report a problem | ||
Public tax history
| Year | Property taxes | Tax assessment |
|---|---|---|
| 2025 | $10,982 +15.3% | $558,180 +13.3% |
| 2024 | $9,523 +3.1% | $492,449 +3% |
| 2023 | $9,238 +3% | $478,106 +3% |
| 2022 | $8,967 +8.9% | $464,181 +3% |
| 2021 | $8,231 +0.2% | $450,661 +1.4% |
| 2020 | $8,214 +129.4% | $444,439 +708.1% |
| 2019 | $3,582 | $55,000 |
Find assessor info on the county website
Neighborhood: 32095
Nearby homes
- $718,4005 bd5 ba3.3k sqft179 Fresnel Ln, St Augustine, FL 32095Off Market

- $975,0005 bd5 ba3.3k sqft179 Fresnel Ln, Saint Augustine, FL 32095For Sale
- $796,3005 bd3 ba4.1k sqft203 Fresnel Ln, Saint Augustine, FL 32095Off Market
- $792,0005 bd5 ba3.8k sqft234 Fresnel, Saint Augustine, FL 32095Off Market
- $756,4004 bd3 ba3.1k sqft165 Fresnel Ln, Saint Augustine, FL 32095Off Market
- $699,6005 bd4 ba3.7k sqft213 Fresnel Ln, Saint Augustine, FL 32095Off Market
- $812,7005 bd4 ba3.8k sqft244 Fresnel Lane, Saint Augustine, FL 32095Off Market
- $687,1005 bd3 ba3.5k sqft182 Fresnel Ln, Saint Augustine, FL 32095Off Market
Nearby schools
GreatSchools rating
- 9/10Lakeside AcademyGrades: K-8Distance: 1.1 mi
- 7/10Beachside High SchoolGrades: 8-12Distance: 1.3 mi
Schools provided by the listing agent
- Elementary: Ocean Palms
- Middle: Alice B. Landrum
- High: Beachside
Source: realMLS. This data may not be complete. We recommend contacting the local school district to confirm school assignments for this home.
Get a cash offer in 3 minutes
Find out how much your home could sell for in as little as 3 minutes with a no-obligation cash offer.
Estimated market value
$950,000
Get a cash offer in 3 minutes
Find out how much your home could sell for in as little as 3 minutes with a no-obligation cash offer.
Estimated market value
$950,000
- Florida
- Saint Johns County
- Saint Augustine
- 32095
- 191 FRESNEL Lane
Nearby cities
Nearby neighborhoods
Nearby zip codes
Other Saint Augustine Topics
