Incredibly maintained 3 bedroom, 2 bathroom home offering 1,428 square feet. The interior features an open-concept eat-in kitchen with custom cabinets, granite countertop, pantry, and bar seating. Spacious family room with fireplace and dedicated dining area. The 1st floor boasts a primary bedroom suite with dual closets and an attached en suite bathroom. The second floor offers 2 additional bedrooms that share a well-appointed hallway bathroom, along with a separate laundry area. Exterior features include replacement windows, newer roof, and new HVAC system. Conveniently located just minutes from Fort Eustis and Interstate 64.
For sale
$255,000
191 Gate House Rd, Newport News, VA 23608
3beds
1,428sqft
Single Family Residence
Built in 1991
3,049 Square Feet Lot
$255,800 Zestimate®
$179/sqft
$75/mo HOA
What's special
Dedicated dining areaOpen-concept eat-in kitchenCustom cabinetsReplacement windowsWell-appointed hallway bathroomGranite countertopNewer roof
- 1 day
- 237
- 23
Zillow last checked:
Listing updated:
Listed by:
Justin Wynings,
RE/MAX Elevate 757-873-3636
Source: REIN Inc.,MLS#: 10653198
Facts & features
Interior
Bedrooms & bathrooms
- Bedrooms: 3
- Bathrooms: 2
- Full bathrooms: 2
Rooms
- Room types: 1st Floor BR, 1st Floor Primary BR, Assigned Storage, Attic, Breakfast Area, PBR with Bath, Spare Room, Utility Closet
Primary bedroom
- Level: First
Heating
- Electric, Heat Pump, Programmable Thermostat
Cooling
- Central Air, Heat Pump
Appliances
- Included: 220 V Elec, Dishwasher, Disposal, Dryer, Microwave, Electric Range, Refrigerator, Washer, Electric Water Heater
- Laundry: Dryer Hookup, Washer Hookup
Features
- Bar, Cathedral Ceiling(s), Dual Entry Bath (Br & Hall), Walk-In Closet(s), Ceiling Fan(s), Entrance Foyer, Pantry
- Flooring: Carpet, Ceramic Tile, Laminate/LVP
- Number of fireplaces: 1
- Fireplace features: Wood Burning
Interior area
- Total interior livable area: 1,428 sqft
Property
Parking
- Total spaces: 1
- Parking features: 1 Space, Off Street
Features
- Levels: Two
- Stories: 2
- Patio & porch: Patio, Porch
- Exterior features: Balcony
- Pool features: None, Association
- Fencing: Back Yard,Privacy,Wood,Fenced
- Waterfront features: Not Waterfront
Lot
- Size: 3,049 Square Feet
Details
- Parcel number: 050000805
- Zoning: R5
Construction
Type & style
- Home type: SingleFamily
- Architectural style: Transitional
- Property subtype: Single Family Residence
Materials
- Vinyl Siding
- Foundation: Slab
- Roof: Asphalt Shingle
Condition
- New construction: No
- Year built: 1991
Utilities & green energy
- Sewer: City/County
- Water: City/County
- Utilities for property: Cable Hookup
Community & HOA
Community
- Subdivision: Cobblestone Chase
HOA
- Has HOA: Yes
- Amenities included: Clubhouse, Playground, Pool, Tennis Court(s)
- HOA fee: $75 monthly
Location
- Region: Newport News
Financial & listing details
- Price per square foot: $179/sqft
- Tax assessed value: $259,600
- Annual tax amount: $3,160
- Date on market: 9/11/2026
Estimated market value
$255,800
$243,000 - $269,000
$2,067/mo
Price history
Price history is unavailable.
Public tax history
| Year | Property taxes | Tax assessment |
|---|---|---|
| 2026 | $3,210 +12.1% | $259,600 +7% |
| 2025 | $2,864 +4.6% | $242,700 +4.6% |
| 2024 | $2,739 +19.4% | $232,100 +15% |
| 2022 | $2,294 +7.2% | $201,800 +14.7% |
| 2021 | $2,141 +5.4% | $176,000 +7.4% |
| 2020 | $2,031 +11.1% | $163,800 +12.7% |
| 2018 | $1,828 | $145,300 +5% |
| 2017 | $1,828 +7.7% | $138,400 +8.1% |
| 2016 | $1,697 +0.4% | $128,000 |
| 2015 | $1,691 | $128,000 +4.7% |
| 2014 | $1,691 +8.1% | $122,200 |
| 2013 | $1,564 | $122,200 -14.1% |
| 2012 | $1,564 -14.1% | $142,200 -14.1% |
| 2011 | $1,821 -4.1% | $165,500 -4.1% |
| 2010 | $1,899 -4% | $172,600 -4% |
| 2009 | $1,978 +2.5% | $179,800 +2.5% |
| 2008 | $1,931 +8.9% | $175,500 +8.9% |
| 2007 | $1,773 +8.1% | $161,200 +17.9% |
| 2006 | $1,640 +20.6% | $136,700 +24.6% |
| 2005 | $1,360 +16.9% | $109,700 +19.8% |
| 2004 | $1,163 +4.8% | $91,600 +4.8% |
| 2003 | $1,110 +3.6% | $87,400 +3.6% |
| 2002 | $1,072 +13.4% | $84,400 +10.8% |
| 2001 | $945 +3.8% | $76,200 +3.8% |
| 2000 | $910 | $73,400 |
Find assessor info on the county website
Monthly payment
Est. payment
Payment breakdown
Explore the cost of this home by adjusting the details. Changes won't be saved.Climate risks
Neighborhood: Denbigh-Warwick
Nearby schools
Schools provided by the listing agent
- Elementary: Katherine Johnson Elementary
- Middle: Mary Passage Middle
- High: Woodside
Source: REIN Inc.. This data may not be complete. We recommend contacting the local school district to confirm school assignments for this home.
Similar homes
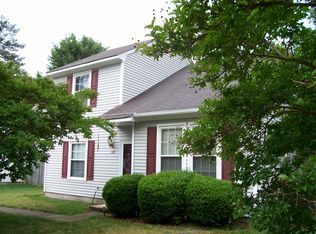
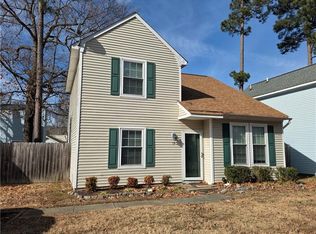
- $258,0003 bd2 ba1.4k sqft246 Gate House Rd, Newport News, VA 23608For Sale
 MLS ID #10652988, Henri Ellis. REIN Inc.
 - $255,0003 bd1 ba1k sqft266 Monroe Ave, Newport News, VA 23608For Sale
 MLS ID #10652850, Mark Dutton. REIN Inc.
 - $285,0003 bd1 ba1k sqft251 Mona Dr, Newport News, VA 23608For Sale
 MLS ID #10652804, Leah Walker. REIN Inc.
 - $260,0003 bd1 ba1.1k sqft17 Garfield Dr, Newport News, VA 23608For Sale
 MLS ID #10652196, Eric Rutherford. REIN Inc.
