Skip main navigation
Sold for $525,000
  • $525,000

    191 Gold Kettle Dr, Gaithersburg, MD 20878

    3beds
    2,328sqft
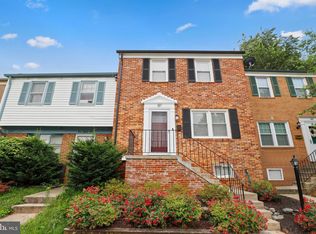
    Townhouse
    Built in 1970
    3,159 Square Feet Lot
    $525,900 Zestimate®
    $226/sqft
    $3,013 Estimated rent

    Home value

    $525,900

    $484,000 - $568,000

    $3,013/mo

    Zestimate® history
    Loading
    Loading...

    Owner options

    List your home for rent

    $3,013/mo

    Rent Zestimate®

    Find your next renter with Zillow Rental Manager. Plus, with online applications, you can quickly screen prospective tenants – for free.

    Learn more

    $3,013/mo

    Rent Zestimate®

    Refinance and save

    $3,285/mo

    Est. payment

    Refinancing to a lower rate could help reduce your monthly payments and save thousands over the life of the loan.

    See today's rates

    $3,285/mo

    Est. payment

    Explore your selling options

    Work with a Zillow partner agent

    Leverage their expertise and Zillow's premium Showcase listings to get your home seen by more buyers.

    Get started

    List with your own agent

    Get your home in front of millions of buyers by listing it on Zillow.

    Learn how to do it

    Sell it yourself

    Take full control of how buyers see your home on Zillow by listing For Sale by Owner (FSBO).

    List your home

    What's special

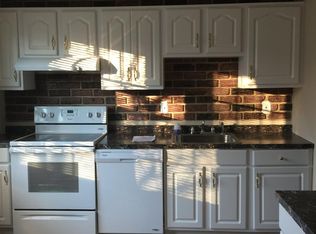
    Fresh paintBrand new stainless appliancesSpacious livingNew recessed led lightsBrand new cabinetsLarge pantryPendant lights
    NEW to Market - Refreshed "3 bed + 2.5 Bath END UNIT BRICK TH" - Is ready for you! The expanded NEW EAT IN Kitchen with large Pantry, Brand NEW cabinets, Brand NEW Granite counter tops and Brand NEW Stainless Appliances, with a NEW breakfast Island and storage, with pendant lights, NEW LVP on main level, and NEW recessed LED Lights, offer spacious living New Carpet Upstairs and in basement, NEW Updates to bathrooms with new vanities Etc..., FRESH PAINT --- NEW CARPET and fenced in rear yard and patio. Newer Windows double paned and sliding door feeds to fenced in rear yard WITH shed. This property has Two assigned parking spaces #113 & #114. Within stones throw distance to Muddy Branch Shopping Center with Giant, First Watch breakfast spot and more ..... Within a 9 minute drive or bus service are the Kentlands, Downtown Crown, Rio, and Shady Grove Adventist Hospital. Easy access to I270, 355, Shady Grove METRO, and the ICC,, FEEDS TO QUINCE ORCHARD HS -- this place is ready for you!

    Zillow last checked:

    Listing updated:

    Listed by:

    David Goldberg 301-233-6501,

    Goldberg Group Real Estate

    Bought with:

    Brian Lumpkin, 641686

    RLAH @properties

    Source: Bright MLS,MLS#: MDMC2225364MLS Logo

    Facts & features

    Interior

    Bedrooms & bathrooms
    • Bedrooms: 3
    • Bathrooms: 3
    • Full bathrooms: 2
    • 1/2 bathrooms: 1
    • Main level bathrooms: 1
    Basement
    • Area: 940
    Heating
    • Forced Air, Electric
    Cooling
    • Central Air, Electric
    Appliances
    • Included: Dishwasher, Disposal, Dryer, Ice Maker, Microwave, Oven/Range - Electric, Range Hood, Refrigerator, Washer, Electric Water Heater
    • Laundry: Lower Level
    Features
    • Dining Area, Floor Plan - Traditional, Primary Bath(s), 9'+ Ceilings
    • Flooring: Carpet, Luxury Vinyl, Wood
    • Doors: Six Panel
    • Windows: Double Hung, Double Pane Windows
    • Basement: Connecting Stairway,Partial,Finished,Heated,Windows
    • Number of fireplaces: 1
    Interior area
    • Total structure area: 2,620
    • Total interior livable area: 2,328 sqft
    • Finished area above ground: 1,680
    • Finished area below ground: 648

    Property

    Parking
    • Parking features: Assigned, Off Street
    • Details: Assigned Parking, Assigned Space #: 113 & 114
    Accessibility
    • Accessibility features: None
    Features
    • Levels: Three
    • Stories: 3
    • Exterior features: Sidewalks, Street Lights
    • Pool features: None
    • Has view: Yes
    • View description: Courtyard, Street
    Lot
    • Size: 3,159 Square Feet
    Details
    • Additional structures: Above Grade, Below Grade
    • Parcel number: 160900845693
    • Zoning: RPT
    • Special conditions: Standard

    Construction

    Type & style
    • Home type: Townhouse
    • Property subtype: Townhouse
    Materials
    • Frame
    • Foundation: Other
    • Roof: Asphalt
    Condition
    • Excellent
    • New construction: No
    • Year built: 1970

    Utilities & green energy

    • Electric: 200+ Amp Service
    • Sewer: Public Sewer
    • Water: Public
    • Utilities for property: Underground Utilities, Fiber Optic

    Community & HOA

    Community
    • Subdivision: Shady Grove Village
    HOA
    • Has HOA: Yes
    • HOA fee: $75 monthly
    • HOA name: SHADY GROVE VILLAGE
    Location
    • Region: Gaithersburg
    • Municipality: City of Gaithersburg

    Financial & listing details

    • Price per square foot: $226/sqft
    • Tax assessed value: $476,700
    • Annual tax amount: $6,260
    • Date on market: 4/17/2026
    • Listing agreement: Exclusive Right To Sell
    • Listing terms: Cash,Conventional,Other,VA Loan
    • Ownership: Fee Simple

    Price history

    DateEventPrice
    5/27/2026Sold$525,000$226/sqft
    Source: Bright MLS #MDMC2225364 Report a problem
    5/6/2026Pending sale$525,000$226/sqft
    Source: Bright MLS #MDMC2225364 Report a problem
    4/25/2026Contingent$525,000$226/sqft
    Source: Bright MLS #MDMC2225364 Report a problem
    4/17/2026Listed for sale$525,000+41.9%$226/sqft
    Source: Bright MLS #MDMC2225364 Report a problem
    6/25/2020Listing removed$2,250$1/sqft
    Source: Goldberg Group Property Management Report a problem
    6/19/2020Price change$2,250-4.3%$1/sqft
    Source: Goldberg Group Property Management Report a problem
    5/20/2020Listed for rent$2,350$1/sqft
    Source: Goldberg Group Property Management Report a problem
    6/29/2017Sold$370,000+1.5%$159/sqft
    Source: Public Record Report a problem
    5/24/2017Pending sale$364,500$157/sqft
    Source: CENTURY 21 New Millennium #MC9868334 Report a problem
    5/16/2017Listed for sale$364,500$157/sqft
    Source: CENTURY 21 New Millennium #MC9868334 Report a problem
    4/14/2017Pending sale$364,500$157/sqft
    Source: CENTURY 21 New Millennium #MC9868334 Report a problem
    4/5/2017Price change$364,500-4.1%$157/sqft
    Source: CENTURY 21 New Millennium #MC9868334 Report a problem
    2/23/2017Listed for sale$379,950$163/sqft
    Source: CENTURY 21 New Millennium #MC9868334 Report a problem

    Public tax history

    YearProperty taxesTax assessment
    2025$6,260 +11.7%$453,600 +5.4%
    2024$5,603 +6.1%$430,500 +5.7%
    2023$5,278 +6.1%$407,400 +3.1%
    2022$4,976 +2.7%$395,067 +3.2%
    2021$4,843 +3.6%$382,733 +3.3%
    2020$4,673 +11.1%$370,400
    2019$4,204 -0.6%$370,400 +11.5%
    2018$4,228 +3.1%$332,200 +6.1%
    2017$4,100 +7.6%$313,100 +4.8%
    2016$3,809 $298,700 +5.1%
    2015$3,809 $284,300 +5.3%
    2014$3,809 $269,900
    2013-- $269,900
    2012-- $269,900 -8.2%
    2011-- $293,910
    2010-- $293,910
    2009-- $293,910 -22.4%
    2008-- $378,690 +16.6%
    2007-- $324,792 +19.9%
    2006-- $270,896 +24.8%
    2005-- $217,000 +16%
    2004-- $187,052
    2003-- $187,052 +47.1%
    2002-- $127,160
    2001-- $127,160
    Find assessor info on the county website

    Neighborhood: 20878

    Nearby schools

    GreatSchools rating
    Schools provided by the listing agent
    • Elementary: Fields Road
    • Middle: Ridgeview
    • High: Quince Orchard
    • District: Montgomery County Public Schools

    Source: Bright MLS. This data may not be complete. We recommend contacting the local school district to confirm school assignments for this home.

    Get a cash offer in 3 minutes
    Find out how much your home could sell for in as little as 3 minutes with a no-obligation cash offer.
    Estimated market value
    $525,900
    Get a cash offer in 3 minutes
    Find out how much your home could sell for in as little as 3 minutes with a no-obligation cash offer.
    Estimated market value
    $525,900