Skip main navigation
Sold
  • Listed by: Engel & Voelkers Mercer Island • Nicolle Curley
    Bought with: John L. Scott RE Cle Elum
    $1,899,998

    191 Gold Leaf Lane, Cle Elum, WA 98922

    5beds
    3,445sqft
    Single Family Residence
    Built in 2023
    0.59 Acres Lot
    $1,835,700 Zestimate®
    $552/sqft
    $7,706 Estimated rent

    Home value

    $1,835,700

    $1.56M - $2.15M

    $7,706/mo

    Zestimate® history
    Loading
    Loading...

    Owner options

    List your home for rent

    $7,706/mo

    Rent Zestimate®

    Find your next renter with Zillow Rental Manager. Plus, with online applications, you can quickly screen prospective tenants – for free.

    Learn more

    $7,706/mo

    Rent Zestimate®

    Refinance and save

    $11,783/mo

    Est. payment

    Refinancing to a lower rate could help reduce your monthly payments and save thousands over the life of the loan.

    See today's rates

    $11,783/mo

    Est. payment

    Explore your selling options

    Work with a Zillow partner agent

    Leverage their expertise and Zillow's premium Showcase listings to get your home seen by more buyers.

    Get started

    List with your own agent

    Get your home in front of millions of buyers by listing it on Zillow.

    Learn how to do it

    Sell it yourself

    Take full control of how buyers see your home on Zillow by listing For Sale by Owner (FSBO).

    List your home

    What's special

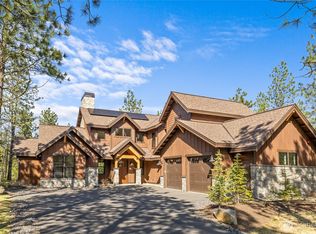
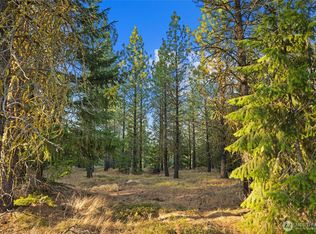
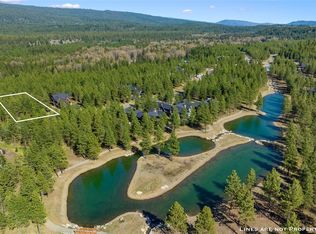
    Tucked within the exclusive Tumble Creek community, this brand-new custom home features a modern open floor plan, South facing sun-drenched vaulted ceilings, and a versatile mother-in-law apartment or flex space. Custom Nano doors open the entire back wall of the main floor, seamlessly blending indoor and outdoor living as the back yard connects to 1,200 acres of protected nature preserve. Elegant finishes flow throughout, including a spa-inspired primary suite on the main floor & a chef’s kitchen. Just a short golf-cart ride away, the renowned Tom Doak-designed golf course at Tumble Creek Club awaits. Plus, enjoy morning fly fishing along the nearby river, pickleball courts, basketball, & kids play ground just a short walk from this home.

    Zillow last checked:

    Listing updated:

    Listed by:

    Nicolle Curley,

    Engel & Voelkers Mercer Island,

    Sean Nielsen,

    Engel & Voelkers Mercer Island

    Bought with:

    Charity Kirk, 117278

    John L. Scott RE Cle Elum

    Source: NWMLS as distributed by MLS GRID,MLS#: 2309348MLS Logo

    Facts & features

    Interior

    Bedrooms & bathrooms
    • Bedrooms: 5
    • Bathrooms: 6
    • Full bathrooms: 3
    • 3/4 bathrooms: 2
    • 1/2 bathrooms: 1
    • Main level bathrooms: 3
    • Main level bedrooms: 2
    Primary bedroom
    • Level: Main
    Bedroom
    • Level: Third
    Bedroom
    • Level: Third
    Bedroom
    • Level: Third
    Bedroom
    • Level: Main
    Bathroom full
    • Level: Second
    Bathroom full
    • Level: Second
    Bathroom full
    • Level: Main
    Bathroom three quarter
    • Level: Second
    Bathroom three quarter
    • Level: Main
    Other
    • Level: Main
    Bonus room
    • Level: Second
    Dining room
    • Level: Main
    Entry hall
    • Level: Main
    Family room
    • Level: Main
    Great room
    • Level: Main
    Kitchen with eating space
    • Level: Main
    Living room
    • Level: Main
    Heating
    • Fireplace, 90%+ High Efficiency, Ductless HP-Mini Split, Forced Air, Electric, Natural Gas, Solar PV
    Cooling
    • Forced Air, Heat Pump
    Appliances
    • Included: Dishwasher(s), Disposal, Microwave(s), Refrigerator(s), Stove(s)/Range(s), Garbage Disposal
    Features
    • Bath Off Primary, Dining Room, Loft
    • Flooring: Ceramic Tile, Engineered Hardwood, Carpet
    • Windows: Double Pane/Storm Window
    • Basement: None
    • Number of fireplaces: 1
    • Fireplace features: Gas, Main Level: 1, Fireplace
    Interior area
    • Total structure area: 3,445
    • Total interior livable area: 3,445 sqft

    Property

    Parking
    • Total spaces: 2
    • Parking features: Driveway, Attached Garage
    • Attached garage spaces: 2
    Features
    • Levels: Two
    • Stories: 2
    • Entry location: Main
    • Patio & porch: Second Primary Bedroom, Bath Off Primary, Ceramic Tile, Double Pane/Storm Window, Dining Room, Fireplace, Loft, Sprinkler System, Vaulted Ceiling(s), Walk-In Closet(s), Walk-In Pantry, Wall to Wall Carpet
    • Has view: Yes
    • View description: Territorial
    Lot
    • Size: 0.59 Acres
    • Features: Dead End Street, Open Lot, Paved, High Speed Internet, Patio
    • Topography: Level
    • Residential vegetation: Wooded
    Details
    • Parcel number: 961322
    • Special conditions: Standard

    Construction

    Type & style
    • Home type: SingleFamily
    • Property subtype: Single Family Residence
    Materials
    • Stone, Wood Siding
    • Foundation: Poured Concrete
    • Roof: Composition
    Condition
    • New construction: Yes
    • Year built: 2023
    • Major remodel year: 2023
    Details
    • Builder name: Trailside Homes

    Utilities & green energy

    • Electric: Company: Puget Sound Energy
    • Sewer: Sewer Connected, Company: Suncadia Water Company
    • Water: Private, Company: Suncadia Water Company
    Green energy
    • Energy generation: Solar

    Community & HOA

    Community
    • Features: Athletic Court, CCRs, Clubhouse, Gated, Golf, Park, Playground, Trail(s)
    • Subdivision: Suncadia
    HOA
    • HOA fee: $230 monthly
    • HOA phone: 509-649-6273
    Location
    • Region: Cle Elum

    Financial & listing details

    • Price per square foot: $552/sqft
    • Annual tax amount: $9,176
    • Date on market: 1/24/2024
    • Cumulative days on market: 793 days
    • Listing terms: Conventional
    • Inclusions: Dishwasher(s), Garbage Disposal, Microwave(s), Refrigerator(s), Stove(s)/Range(s)

    Price history

    DateEventPrice
    3/27/2025Sold$1,899,998$552/sqft
    Source: NWMLS as distributed by MLS GRID #2309348 Report a problem
    3/4/2025Pending sale$1,899,998$552/sqft
    Source: NWMLS as distributed by MLS GRID #2309348 Report a problem
    3/4/2025Contingent$1,899,998$552/sqft
    Source: NWMLS as distributed by MLS GRID #2309348 Report a problem
    11/9/2024Listed for sale$1,899,998$552/sqft
    Source: NWMLS as distributed by MLS GRID #2309348 Report a problem
    11/1/2024Listing removed$1,899,998$552/sqft
    Source: BHHS broker feed #2181842 Report a problem
    8/9/2024Price change$1,899,998-5%$552/sqft
    Source: Realogics Sothebys International Realty #2181842 Report a problem
    6/27/2024Price change$1,999,998-2.4%$581/sqft
    Source: BHHS broker feed #2181842 Report a problem
    4/20/2024Price change$2,049,998-6.7%$595/sqft
    Source: Realogics Sothebys International Realty #2181842 Report a problem
    11/24/2023Listed for sale$2,196,800+401.6%$638/sqft
    Source: Realogics Sothebys International Realty #2181842 Report a problem
    5/26/2022Sold$438,000$127/sqft
    Source: Public Record Report a problem

    Public tax history

    Tax history is unavailable.

    Neighborhood: 98922

    Nearby schools

    GreatSchools rating
    Schools provided by the listing agent
    • Elementary: Cle Elum Roslyn Elem
    • Middle: Walter Strom Jnr
    • High: Cle Elum Roslyn High

    Source: NWMLS as distributed by MLS GRID. This data may not be complete. We recommend contacting the local school district to confirm school assignments for this home.

    Get a cash offer in 3 minutes
    Find out how much your home could sell for in as little as 3 minutes with a no-obligation cash offer.
    Estimated market value
    $1,835,700
    Get a cash offer in 3 minutes
    Find out how much your home could sell for in as little as 3 minutes with a no-obligation cash offer.
    Estimated market value
    $1,835,700