Skip main navigation
Sold for $1,850,000
  • $1,850,000

    191 Grackle Ln., Pawleys Island, SC 29585

    3beds
    3,352sqft
    Single Family Residence
    Built in 2019
    0.76 Acres Lot
    $1,845,700 Zestimate®
    $552/sqft
    $5,380 Estimated rent

    Home value

    $1,845,700

    $1.62M - $2.09M

    $5,380/mo

    Zestimate® history
    Loading
    Loading...

    Owner options

    List your home for rent

    $5,380/mo

    Rent Zestimate®

    Find your next renter with Zillow Rental Manager. Plus, with online applications, you can quickly screen prospective tenants – for free.

    Learn more

    $5,380/mo

    Rent Zestimate®

    Refinance and save

    $8,661/mo

    Est. payment

    Refinancing to a lower rate could help reduce your monthly payments and save thousands over the life of the loan.

    See today's rates

    $8,661/mo

    Est. payment

    Explore your selling options

    Work with a Zillow partner agent

    Leverage their expertise and Zillow's premium Showcase listings to get your home seen by more buyers.

    Get started

    List with your own agent

    Get your home in front of millions of buyers by listing it on Zillow.

    Learn how to do it

    Sell it yourself

    Take full control of how buyers see your home on Zillow by listing For Sale by Owner (FSBO).

    List your home

    What's special

    Electric fireplacePlantation shuttersSweeping water viewsFine architectural detailsMetal roofTwo guest suitesInsinkerator hot water dispenser
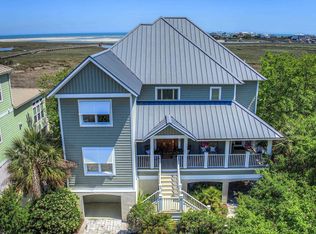
    Discover breathtaking views of the creek, marshlands, and shimmering Atlantic from this custom-built luxury residence, crafted in 2019 to exacting standards, offering a harmonious blend of timeless design and cutting-edge engineering. Every element was designed with both elegance and functionality in mind, from the hurricane-rated windows and complete “spray foam insulation” to the whole-home dehumidifier integrated with the air conditioning system and whole-house Generac Guardian generator for total peace of mind. From nearly every vantage point, the scenery stretches outward in a panoramic display of coastal splendor, inviting natural beauty into the everyday experience. Arriving guests are welcomed by a dramatic sweeping staircase and a spacious foyer that sets a tone of elegance and scale. Ten-foot ceilings, eight-foot solid doors, and richly hued wood-look ceramic tile flooring define the home’s craftsmanship, while plantation shutters and fine architectural details enhance the aesthetic throughout. A beautifully appointed elevator servicing all three floors, Sonos surround sound to most rooms and outdoors, and a top-tier alarm system provide comfort and connectivity. At the heart of the home, the chef’s kitchen is a masterpiece—Anchored by a 36" Wolf six-burner gas range, an essential pot filler and custom vent hood, the kitchen features a Sub-Zero 36" refrigerator, a matching 36" Sub-Zero freezer with an ice maker, dual KitchenAid dishwashers, a Scotsman nugget ice maker with filter, and InSinkErator hot water dispenser. The stunning quartz countertops covering all surfaces, custom cabinetry with built-in drawer organizers and pull-out shelves, and a separate bar sink add to the kitchen’s luxury and utility. A generous dining area and quartz topped built-in buffet smoothly transition into the indoor and outdoor living areas, perfect for seamless entertaining. Telescopic sliding glass doors open to the spacious screened porch offering an all-season retreat with electric fireplace, retractable shade, and TV connection—positioned to take full advantage of the unforgettable views. Beautiful tile flooring and wood paneled ceiling extend onto the adjacent outdoor kitchen and dining deck. World class cooking on the Stainless Steel Lynx 48” built-in gas grill with Lynx side burners brings many relaxing, and delicious, evenings on the porch, enjoying the views and ocean breezes. The living room, adorned with a large stone fireplace, custom built-ins and elegant coffered ceiling, flows naturally into the game room, complete with a tray ceiling, floor to ceiling windows, featuring designer Meyda Tiffany lighting and a Brunswick Montebello pool table. The first floor also offers two guest suites, both with wonderfully finished full baths, one ensuite and one semi-private. All bathrooms in the main house are finished with frameless glass showers and vessel sinks, maintaining the refined design throughout. Upstairs, the primary suite is a sanctuary unto itself, with sliding glass doors opening to a private deck where the spectacular coastal vista becomes your morning backdrop. The spacious custom closet accommodates both owner’s belongings, with even more hidden storage attached. The en-suite bath features a freestanding cast iron soaking tub, perfectly placed beneath a large scenic window, a huge walk-in shower with dual showerheads and beautiful cabinetry. An elegant office with custom cabinetry and granite countertops provides an inspiring workspace. The well-appointed laundry room and lovely front balcony complete the second floor. The home’s exterior impresses with a metal roof, Hardie Plank siding, Trex decking on all decks & stairs, and Cool Step-coated surfaces on the pool deck. Whether lounging in sun-drenched serenity or entertaining alfresco, the sweeping water views elevate every moment. A truly spectacular home with a front-row seat to the natural beauty of coastal Carolina

    Zillow last checked:

    Listing updated:

    Listed by:

    Vicki Roller Cell:843-455-6164,

    The Litchfield Company Real Estate

    Bought with:

    William ''Bill'' Moody, 99563

    The Litchfield Company Real Estate

    Source: CCAR,MLS#: 2514175MLS LogoOriginating MLS: Coastal Carolinas Association of Realtors

    Facts & features

    Interior

    Bedrooms & bathrooms
    • Bedrooms: 3
    • Bathrooms: 4
    • Full bathrooms: 3
    • 1/2 bathrooms: 1
    Primary bedroom
    • Features: Ceiling Fan(s), Walk-In Closet(s)
    Primary bathroom
    • Features: Bathtub, Separate Shower, Vanity
    Kitchen
    • Features: Breakfast Bar, Dishwasher, Kitchen Exhaust Fan, Kitchen Island, Stainless Steel Appliances, Solid Surface Counters
    Living room
    • Features: Ceiling Fan(s), Fireplace
    Other
    • Features: Entrance Foyer, Library, Utility Room
    Heating
    • Central, Electric
    Cooling
    • Central Air
    Appliances
    • Included: Dishwasher, Freezer, Disposal, Microwave, Range, Refrigerator, Range Hood, Dryer, Washer
    • Laundry: Washer Hookup
    Features
    • Bathtub, Ceiling Fan(s), Elevator, Fireplace, Separate Shower, Vanity, Walk-In Closet(s), Window Treatments, Breakfast Bar, Entrance Foyer, Kitchen Island, Stainless Steel Appliances, Solid Surface Counters
    • Flooring: Tile
    • Doors: Insulated Doors, Storm Door(s)
    • Windows: Storm Window(s), Window Treatments
    • Has fireplace: Yes
    Interior area
    • Total structure area: 5,930
    • Total interior livable area: 3,352 sqft

    Property

    Parking
    • Total spaces: 4
    • Parking features: Underground, Garage Door Opener
    • Has garage: Yes
    Features
    • Levels: Three Or More
    • Stories: 3
    • Patio & porch: Balcony, Rear Porch, Deck, Front Porch, Patio, Porch, Screened
    • Exterior features: Built-in Barbecue, Balcony, Barbecue, Deck, Sprinkler/Irrigation, Outdoor Kitchen, Pool, Porch, Patio, Storage
    • Has private pool: Yes
    • Pool features: In Ground, Outdoor Pool, Private
    • Has view: Yes
    • View description: Marsh View, Ocean
    • Has water view: Yes
    • Water view: Ocean
    • Waterfront features: Creek
    Lot
    • Size: 0.76 Acres
    • Features: Flood Zone, Irregular Lot, Stream/Creek
    Details
    • Additional parcels included: ,
    • Parcel number: 040153A0290000
    • Zoning: GR
    • Special conditions: None
    • Other equipment: Generator

    Construction

    Type & style
    • Home type: SingleFamily
    • Architectural style: Raised Beach
    • Property subtype: Single Family Residence
    Materials
    • HardiPlank Type
    • Foundation: Raised
    Condition
    • Resale
    • Year built: 2019

    Utilities & green energy

    • Electric: Generator
    • Water: Public
    • Utilities for property: Cable Available, Electricity Available, Phone Available, Sewer Available, Underground Utilities, Water Available
    Green energy
    • Energy efficient items: Doors, Windows

    Community & neighborhood

    Security
    • Security features: Security System, Gated Community, Smoke Detector(s)
    Community
    • Community features: Dock, Golf Carts OK, Gated, Long Term Rental Allowed
    Location
    • Region: Pawleys Island
    • Subdivision: Sweet Grass

    HOA & financial

    HOA
    • Has HOA: Yes
    • HOA fee: $146 monthly
    • Amenities included: Boat Dock, Gated, Owner Allowed Golf Cart, Owner Allowed Motorcycle, Pet Restrictions
    • Services included: Association Management, Common Areas, Insurance, Legal/Accounting, Security

    Price history

    DateEventPrice
    11/24/2025Sold$1,850,000-5.1%$552/sqft
    Source: CCAR #2514175 Report a problem
    10/15/2025Contingent$1,950,000$582/sqft
    Source: CCAR #2514175 Report a problem
    6/7/2025Listed for sale$1,950,000+851.2%$582/sqft
    Source: CCAR #2514175 Report a problem
    9/11/2013Sold$205,000+1950%$61/sqft
    Source: Public Record Report a problem
    7/18/2013Sold$10,000-97.8%$3/sqft
    Source: Public Record Report a problem
    11/4/2004Sold$455,000+36.6%$136/sqft
    Source: Public Record Report a problem
    2/7/2003Sold$333,000+9.2%$99/sqft
    Source: Public Record Report a problem
    9/10/2001Sold$305,000+63.4%$91/sqft
    Source: Public Record Report a problem
    2/1/2000Sold$186,650$56/sqft
    Source: Public Record Report a problem

    Public tax history

    YearProperty taxesTax assessment
    2024$4,124 +0.9%$34,250
    2023$4,085 +10.7%$34,250
    2022$3,690 +3.4%$34,250 0%
    2021$3,567 +0.3%$34,252
    2020$3,557 $34,252 +32.6%
    2019-- $25,840
    2018$2,637 -1.1%--
    2017$2,665 +3.6%$12,300
    2016$2,573 $12,300
    2015$2,573 --
    2014$2,573 -39.1%$205,000 -41.4%
    2012$4,223 $350,000
    2011-- $350,000
    2010-- $350,000 -20.5%
    2009-- $440,000
    2008-- $440,000
    2007-- $440,000 +166.7%
    2005-- $165,000
    2003-- $165,000
    2002-- $165,000
    2001$2,321 $165,000
    2000-- $165,000

    Find assessor info on the county website

    Neighborhood: Litchfield Beach

    Nearby schools

    GreatSchools rating
    Schools provided by the listing agent
    • Elementary: Waccamaw Elementary School
    • Middle: Waccamaw Middle School
    • High: Waccamaw High School

    Source: CCAR. This data may not be complete. We recommend contacting the local school district to confirm school assignments for this home.

    Get a cash offer in 3 minutes
    Find out how much your home could sell for in as little as 3 minutes with a no-obligation cash offer.
    Estimated market value
    $1,845,700
    Get a cash offer in 3 minutes
    Find out how much your home could sell for in as little as 3 minutes with a no-obligation cash offer.
    Estimated market value
    $1,845,700