Skip main navigation
Sold
  • $3,788,700

    191 Greenway Ter N, Forest Hills, NY 11375

    6beds
    5,282sqft
    Single Family Residence
    Built in 1920
    -- sqft lot
    $3,788,700 Zestimate®
    $717/sqft
    $-- Estimated rent

    Home value

    $3,788,700

    $3.26M - $4.39M

    Not available

    Zestimate® history
    Loading
    Loading...

    Owner options

    List your home for rent

    Find your next renter with Zillow Rental Manager. Plus, with online applications, you can quickly screen prospective tenants – for free.

    Learn more
    Refinance and save

    $23,058/mo

    Est. payment

    Refinancing to a lower rate could help reduce your monthly payments and save thousands over the life of the loan.

    See today's rates

    $23,058/mo

    Est. payment

    Explore your selling options

    Work with a Zillow partner agent

    Leverage their expertise and Zillow's premium Showcase listings to get your home seen by more buyers.

    Get started

    List with your own agent

    Get your home in front of millions of buyers by listing it on Zillow.

    Learn how to do it

    Sell it yourself

    Take full control of how buyers see your home on Zillow by listing For Sale by Owner (FSBO).

    List your home

    What's special

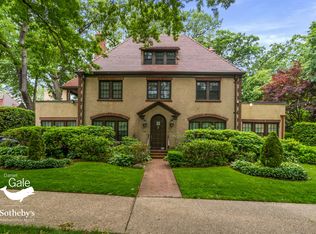
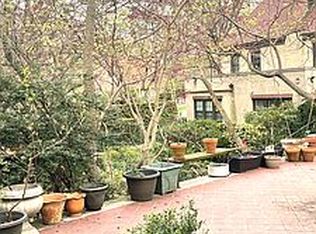
    ELEGANT CENTER HALL COLONIAL 191 Greenway North, Forest Hills Gardens. Beautifully maintained sun filled Center Hall Colonial on Embassy Row featuring a magnificent professionally landscaped garden, separate 2 car garage with private driveway, in-ground sprinklers, 4 zone heat, 2 zone central air, wood floors, and new Pella windows. First floor: Grand entrance foyer leads to a gracious Living Room with wood burning fireplace featuring a tastefully carved marble mantle. Sun filled solarium with windows throughout and door to the patio and expansive bi level garden area. Separate Dining Room with beamed ceiling and built-in cabinets opens to a large eat-in kitchen with high end stainless steel appliances and newly renovated custom cabinets and stone countertop. Separate Study/Office with carved wooden beams adorn the ceiling. Designer Marble and Onyx half bath with hand painted sink. Convenient first floor laundry room with lots of cabinets and storage. Second floor: A generous landing ,4 bedrooms, 2 full Baths. Breathtaking Master suite, a combination of two rooms, with en suite marble bath. The master bedroom has its own fireplace adorned with Delft Dutch tiles, a walk-in closet and another large closet with built-ins, French doors to outdoor covered patio. Two other large bedrooms share a hall bath with a hot tub. There is also another patio off the two bedrooms. All bedroom closets are cedar lined. Third floor: Large room with full bath, 2 large storage areas and a cedar lined closet. Perfect for hobby, study, guest or get-away! Basement: The house includes a 1,170 sqft finished basement with custom built-in cabinets, a temperature controlled wine cellar, wet bar, full bathroom, and storage areas. Basement has a separate entrance that leads to the backyard. Garden: The house boasts a huge, unique, beautifully landscaped 2 level garden that is perfect for entertaining. The fenced-in backyard contains a large variety of plants and perennial flowers that bloom throughout the Spring and Summer seasons and its layout offers great privacy. The front yard is also professionally landscaped with evergreens and perennials and has 2 brick walkways that were recently replaced. A true gem fit for Royalty! Taxes: $29,354 yr. approx.

    This property is off market, which means it's not currently listed for sale or rent on Zillow. This may be different from what's available on other websites or public sources.
    Zillow last checked:

    Listing updated:

    Listed by:

    Gigi Malek,

    Daniel Gale Sotheby's International Realty

    Source: StreetEasy,MLS#: S1618312

    Facts & features

    Interior

    Bedrooms & bathrooms
    • Bedrooms: 6
    • Bathrooms: 5
    • Full bathrooms: 4
    • 1/2 bathrooms: 1
    Cooling
    • Central Air
    Appliances
    • Included: Dishwasher, Washer/Dryer
    • Laundry: Inside
    Features
    • Flooring: Hardwood
    • Has fireplace: Yes
    Interior area
    • Total structure area: 5,282
    • Total interior livable area: 5,282 sqft

    Property

    Parking
    • Parking features: Garage
    • Has garage: Yes
    Details
    • Special conditions: Resale

    Construction

    Type & style
    • Home type: SingleFamily
    • Property subtype: Single Family Residence
    Condition
    • Year built: 1920

    Community & HOA

    Community
    • Subdivision: Forest Hills
    HOA
    • Has HOA: Yes
    • Amenities included: Laundry
    Location
    • Region: Forest Hills

    Financial & listing details

    • Price per square foot: $717/sqft
    • Annual tax amount: $29,352
    • Date on market: 7/19/2022

    Price history

    DateEventPrice
    11/11/2022Sold$3,300,000$625/sqft
    Source: StreetEasy #S1618312 Report a problem

    Public tax history

    Tax history is unavailable.

    Neighborhood: Forest Hills

    Nearby schools

    GreatSchools rating