Skip main navigation
Off market
Street View
  • $427,200

    191 Harriman St, Manchester, NH 03102

    4beds
    1,080sqft
    SingleFamily
    Built in 1953
    4,791 Square Feet Lot
    $427,200 Zestimate®
    $396/sqft
    $3,016 Estimated rent

    Home value

    $427,200

    $406,000 - $449,000

    $3,016/mo

    Zestimate® history
    Loading
    Loading...

    Owner options

    List your home for rent

    $3,016/mo

    Rent Zestimate®

    Find your next renter with Zillow Rental Manager. Plus, with online applications, you can quickly screen prospective tenants – for free.

    Learn more

    $3,016/mo

    Rent Zestimate®

    Refinance and save

    $2,344/mo

    Est. payment

    Refinancing to a lower rate could help reduce your monthly payments and save thousands over the life of the loan.

    See today's rates

    $2,344/mo

    Est. payment

    Explore your selling options

    Work with a Zillow partner agent

    Leverage their expertise and Zillow's premium Showcase listings to get your home seen by more buyers.

    Get started

    List with your own agent

    Get your home in front of millions of buyers by listing it on Zillow.

    Learn how to do it

    Sell it yourself

    Take full control of how buyers see your home on Zillow by listing For Sale by Owner (FSBO).

    List your home

    What's special

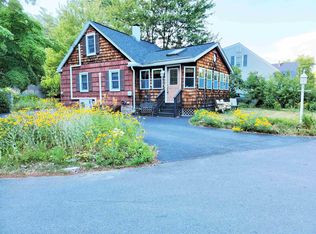
    Be home before the holidays! Immaculately maintained, conveniently located, single owner home in a quite neighborhood! Don't wait...with 4 bedrooms, this Cape Cod style home just on the Manchester/Bedford line won't last long! Walk into your fully insulated & heated mudroom, to your sweet eat-in kitchen, with solid wood cabinets. Also on the main floor, a living room filled with lots of natural light and hardwood floors under newer carpet; 2 bedrooms, one with exposed hardwood floors and the other with newer carpet, along with a full size bathroom. On the second floor find 2 additional larger bedrooms, both with good size closets and a half bath. Washer and dryer hook-ups are located in the unfinished basement, that could be finished for additional space. All windows have been replaced, as well as a new furnace installed in Jan 2018. Check out the level backyard with powered shed, perfect for gardening! Listing agent is related to sellers.

    This property is off market, which means it's not currently listed for sale or rent on Zillow. This may be different from what's available on other websites or public sources.

    Facts & features

    Interior

    Bedrooms & bathrooms
    • Bedrooms: 4
    • Bathrooms: 2
    • Full bathrooms: 1
    • 1/2 bathrooms: 1
    Heating
    • Electric, Oil
    Cooling
    • None
    Appliances
    • Included: Dishwasher, Dryer, Refrigerator, Washer
    Features
    • Flooring: Carpet, Concrete, Hardwood, Laminate
    • Basement: Yes
    Interior area
    • Total interior livable area: 1,080 sqft

    Property

    Features
    • Exterior features: Vinyl
    Lot
    • Size: 4,791 sqft
    Details
    • Parcel number: MNCHM0448B000L0023

    Construction

    Type & style
    • Home type: SingleFamily
    Materials
    • Roof: Asphalt
    Condition
    • Year built: 1953

    Utilities & green energy

    • Electric: 100 Amp
    • Sewer: Public
    • Utilities for property: Cable, Internet - Cable, Phone

    Community & neighborhood

    Location
    • Region: Manchester

    Other

    Other facts
    • Appliances: Dishwasher, Dryer, Refrigerator, Washer, Exhaust Hood, Stove - Electric
    • Construction: Wood Frame
    • Basement Description: Concrete, Unfinished, Bulkhead, Concrete Floor
    • Driveway: Paved
    • Electric: 100 Amp
    • Foundation: Concrete
    • Flooring: Carpet, Hardwood, Laminate
    • Features - Exterior: Shed, Fence - Partial, Garden Space, Porch - Heated
    • Heat Fuel: Oil
    • Heating: Hot Water
    • Roof: Shingle - Asphalt
    • Lot Description: Level, City Lot
    • Roads: Public
    • SqFt-Apx Fin AG Source: Municipal
    • Sewer: Public
    • SqFt-Apx Fin BG Source: Municipal
    • Surveyed: Unknown
    • Water: Public
    • Basement: Yes
    • Water Heater: Oil
    • Road Frontage: TBD
    • Basement Access Type: Interior
    • Room 4 Level: 1
    • Room 7 Level: 2
    • Room 1 Type: Kitchen
    • Room 1 Level: 1
    • Room 2 Level: 1
    • Room 3 Level: 1
    • Style: Cape
    • Features - Interior: Kitchen/Dining, Natural Light, Laundry - Basement
    • Room 5 Level: 1
    • Construction Status: Existing
    • Total Stories: 1.5
    • Room 6 Level: 2
    • Room 3 Type: Mudroom
    • Zillow Group: Yes
    • SqFt-Apx Unfn BG Source: Municipal
    • Room 5 Type: Bedroom
    • Exterior: Vinyl Siding
    • Room 6 Type: Bedroom
    • Room 7 Type: Bedroom
    • Room 2 Type: Living Room
    • Room 4 Type: Bedroom
    • Rooms: Level 1: Level 1: Kitchen, Level 1: Living Room, Level 1: Mudroom, Level 1: Bedroom
    • Rooms: Level 2: Level 2: Bedroom
    • Utilities: Cable, Internet - Cable, Phone
    • Continue to Show?: Yes
    • Listing Status: Active Under Contract
    • Room 7 Dimensions: 11'11" x 9'8"
    • Room 1 Dimensions: 13'11" x 11'4"
    • Room 2 Dimensions: 16'9" x 11'4"
    • Room 3 Dimensions: 7'3" x 9'3"
    • Room 4 Dimensions: 11'4" x 12'
    • Room 5 Dimensions: 11'4" x 9'
    • Room 6 Dimensions: 11'11" x 11'5"

    Price history

    DateEventPrice
    12/20/2019Sold$241,000+2.6%$223/sqft
    Source: PrimeMLS #4784238 Report a problem
    11/5/2019Listed for sale$234,900$218/sqft
    Source: Keller Williams Realty-Metropolitan #4784238 Report a problem

    Public tax history

    YearProperty taxesTax assessment
    2024$4,909 +3.8%$250,700
    2023$4,728 +3.4%$250,700
    2022$4,573 +3.2%$250,700
    2021$4,432 +6.3%$250,700 +48.3%
    2020$4,168 +6.3%$169,000 +4.8%
    2019$3,920 +2.7%$161,200
    2018$3,817 +1.5%$161,200
    2017$3,759 +0.8%$161,200
    2016$3,730 +0.3%$161,200 +1.6%
    2015$3,718 -0.2%$158,600
    2014$3,727 +5.9%$158,600
    2012$3,518 $158,600
    2011-- $158,600 -16.4%
    2010-- $189,700
    2009$1,540 +11.1%$189,700
    2005$1,386 +5.6%--
    2004$1,312 +2.9%--
    2003$1,275 +8.1%--
    2002$1,179 +2.6%--
    2001$1,150 $78,200

    Find assessor info on the county website

    Neighborhood: Wolfe Park

    Nearby schools

    GreatSchools rating
    Schools provided by the listing agent
    • Elementary: Parker-Varney Elementary Sch
    • Middle: Parkside Middle School
    • High: Manchester West High School
    • District: Manchester Sch Dst SAU #37

    Source: The MLS. This data may not be complete. We recommend contacting the local school district to confirm school assignments for this home.

    Get pre-qualified for a loan
    At Zillow Home Loans, we can pre-qualify you in as little as 5 minutes with no impact to your credit score.

    An equal housing lender. NMLS #10287.

    Sell for more on Zillow
    Get a Zillow Showcase℠ listing at no additional cost and you could sell for .
    $427,200
    2% more
    +$8,544
    With Zillow Showcase(estimated)
    $435,744