Welcome into this charming home located in the heart of Simcoe Ontario. Inside, the open concept invites you into a stunning kitchen which is truly a chefs dream. Find stainless steel appliances, modern finishes, quartz counter tops and a large island with ample storage! Enjoy two different dining places! A built in breakfast nook and a designated dining space with large windows allowing for lots of natural light. Directly off the dining space is the home office, otherwise perfect for a library/book room or designated kids play room. Through the double wide doorway, step into your beautiful living room with sight lines of the original wooden staircase. The front window creates a bright and airy space perfect for lounging and or entertaining. Upstairs hosts three sizeable bedrooms, all with large windows and beautifully newly redone wood flooring. Shared between the bedrooms is a newly updated 4-pc bathroom with subway backsplash. The basement offers additional space and is roughed in to be fully finished and includes a 2 pc bathroom off the main recreational space. Transitioning outside, find a large back deck, a gardening shed perfect for storage and a detached 1.5 car, 2-story garage with loft space above! This home is the perfect place for a growing family, a recent retiree looking the perks of small town living or young working professionals in the area looking to upsize.
Sold for $530,000
C$530,000
191 Head St N, Norfolk County, ON N3Y 3X6
4beds
1,397sqft
Single Family Residence, Residential
Built in ----
7,944 Square Feet Lot
$-- Zestimate®
C$379/sqft
C$2,514 Estimated rent
Home value
Not available
Estimated sales range
Not available
Not available
Owner options
List your home for rent
C$2,514/mo
Rent Zestimate®
Find your next renter with Zillow Rental Manager. Plus, with online applications, you can quickly screen prospective tenants – for free.
C$2,514/mo
Rent Zestimate®
Refinance and save
C$2,241/mo
Est. payment
Refinancing to a lower rate could help reduce your monthly payments and save thousands over the life of the loan.
C$2,241/mo
Est. payment
Explore your selling options
Work with a Zillow partner agent
Leverage their expertise and Zillow's premium Showcase listings to get your home seen by more buyers.
Get startedList with your own agent
Get your home in front of millions of buyers by listing it on Zillow.
Learn how to do itSell it yourself
Take full control of how buyers see your home on Zillow by listing For Sale by Owner (FSBO).
List your homeWhat's special
Open conceptStunning kitchenStainless steel appliancesModern finishesQuartz countertopsDesignated dining spaceHome office
Zillow last checked:
Listing updated:
Listed by:
Michael Christie, Salesperson,
Royal LePage Royal City Realty
Source: ITSO,MLS®#: 40706168Originating MLS®#: Cornerstone Association of REALTORS®
Facts & features
Interior
Bedrooms & bathrooms
- Bedrooms: 4
- Bathrooms: 2
- Full bathrooms: 1
- 1/2 bathrooms: 1
- Main level bedrooms: 1
Bedroom
- Description: Currently used as a multi-purpose room but perfect for a bedroom, reading room, office, or kids playroom!
- Level: Main
Other
- Level: Second
Bedroom
- Level: Second
Bedroom
- Level: Second
Bathroom
- Features: 4-Piece
- Level: Second
Bathroom
- Features: 2-Piece
- Level: Basement
Breakfast room
- Level: Main
Dining room
- Level: Main
Foyer
- Description: Mudroom
- Level: Main
Kitchen
- Level: Main
Laundry
- Level: Basement
Living room
- Level: Main
Recreation room
- Level: Basement
Heating
- Forced Air, Natural Gas
Cooling
- Central Air
Appliances
- Included: Dishwasher, Dryer, Range Hood, Refrigerator, Stove, Washer
- Laundry: Lower Level
Features
- High Speed Internet, None
- Windows: Window Coverings
- Basement: Full,Partially Finished
- Has fireplace: No
Interior area
- Total structure area: 1,397
- Total interior livable area: 1,397 sqft
- Finished area above ground: 1,397
Property
Parking
- Total spaces: 4
- Parking features: Detached Garage, Private Drive Single Wide
- Garage spaces: 1
- Uncovered spaces: 3
Features
- Patio & porch: Deck, Porch
- Frontage type: West
- Frontage length: 51.51
Lot
- Size: 7,944 Square Feet
- Dimensions: 154.23 x 51.51
- Features: Urban, City Lot, Park, Rec./Community Centre
- Topography: Dry,Flat
Details
- Parcel number: 502240033
- Zoning: R2
Construction
Type & style
- Home type: SingleFamily
- Architectural style: Two Story
- Property subtype: Single Family Residence, Residential
Materials
- Aluminum Siding
- Foundation: Poured Concrete
- Roof: Asphalt Shing
Condition
- 31-50 Years
- New construction: No
Utilities & green energy
- Sewer: Sewer (Municipal)
- Water: Municipal-Metered
- Utilities for property: Cable Connected, Cell Service, Electricity Connected, Fibre Optics, Garbage/Sanitary Collection, Natural Gas Connected, Recycling Pickup, Street Lights, Phone Connected
Community & HOA
Location
- Region: Norfolk County
Financial & listing details
- Price per square foot: C$379/sqft
- Annual tax amount: C$2,496
- Date on market: 3/13/2025
- Inclusions: Dishwasher, Dryer, Range Hood, Refrigerator, Stove, Washer, Window Coverings
- Exclusions: All Window Coverings.
- Electric utility on property: Yes
Price history
| Date | Event | Price |
|---|---|---|
| 5/8/2025 | Sold | C$530,000C$379/sqft |
Source: ITSO #40706168 Report a problem | ||
Public tax history
Tax history is unavailable.
Neighborhood: Simcoe
Nearby homes
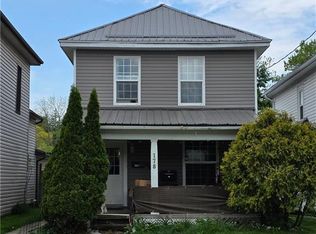
- C$399,900-- bd-- ba1.5k sqft178 Head St N, Norfolk County, ON N3Y3X5For Sale
- C$499,9993 bd2 ba1.2k sqft164 Head St N, Norfolk County, ON N3Y3X5For Sale

- C$674,9954 bd3 ba2.5k sqft158 Talbot St N, Norfolk County, ON N3Y3W9For Sale
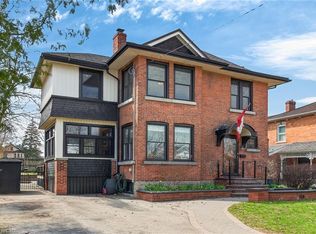
- C$---- bd-- ba-- sqft171 Talbot St N, Norfolk County, ON N3Y3W8Off Market
- C$---- bd-- ba-- sqft239 Metcalfe St N, Norfolk County, ON N3Y3Y1Off Market
- C$--4 bd1 ba901 sqft234 Head St N, Norfolk County, ON N3Y3X7Off Market
- C$398,5003 bd1 ba1k sqft191 Queen St N, Norfolk County, ON N3Y3Y7For Sale
- C$---- bd-- ba-- sqft275 Talbot St N, Norfolk County, ON N3Y3X2Off Market
Nearby schools
GreatSchools rating
No schools nearby
We couldn't find any schools near this home.
