Skip main navigation
Sold for $382,000
  • $382,000

    191 Heritage Way, Deptford, NJ 08096

    2beds
    1,623sqft
    Single Family Residence
    Built in 2004
    7,506 Square Feet Lot
    $389,000 Zestimate®
    $235/sqft
    $2,492 Estimated rent

    Home value

    $389,000

    $370,000 - $408,000

    $2,492/mo

    Zestimate® history
    Loading
    Loading...

    Owner options

    List your home for rent

    $2,492/mo

    Rent Zestimate®

    Find your next renter with Zillow Rental Manager. Plus, with online applications, you can quickly screen prospective tenants – for free.

    Learn more

    $2,492/mo

    Rent Zestimate®

    Refinance and save

    $2,951/mo

    Est. payment

    Refinancing to a lower rate could help reduce your monthly payments and save thousands over the life of the loan.

    See today's rates

    $2,951/mo

    Est. payment

    Explore your selling options

    Work with a Zillow partner agent

    Leverage their expertise and Zillow's premium Showcase listings to get your home seen by more buyers.

    Get started

    List with your own agent

    Get your home in front of millions of buyers by listing it on Zillow.

    Learn how to do it

    Sell it yourself

    Take full control of how buyers see your home on Zillow by listing For Sale by Owner (FSBO).

    List your home

    What's special

    Additional parkingIsland with bar seatingKitchen offers modern finishesIn-unit laundryAmple cabinet storageWood flooringBright open-concept layout
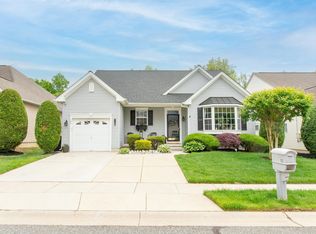
    Located in the desirable 55+ Heritage community of Deptford Township, this inviting 2-Bedroom, 2-Bath home offers convenient access to shopping, dining, and major commuter routes, along with additional community amenities. Step inside to a bright, open-concept layout designed for comfortable everyday living. The living room flows naturally into the dining area and kitchen, creating a welcoming space to relax or gather with guests. The kitchen offers modern finishes, ample cabinet storage, and an island with bar seating. Both bedrooms are well-sized, with the primary suite featuring its own en-suite bath and walk-in closet. The second bedroom works well for guests, a home office, or flexible living space. There’s also a bonus room that can easily be used as a dedicated office, hobby space, or quiet retreat. Additional highlights include wood flooring, in-unit laundry, and thoughtful details throughout that make the home feel both comfortable and functional. Outside, you’ll find a private patio/backyard space to enjoy some fresh air, along with a one-car garage featuring an automatic opener and interior access, plus additional parking. The full basement provides plenty of storage and may offer potential for additional use, subject to buyer verification and any required approvals.

    Zillow last checked:

    Listing updated:

    Listed by:

    Justin Kelly 609-444-9704,

    OMNI Real Estate Professionals

    Bought with:

    Matthew Pezzuto, RS345547

    Real Broker, LLC

    Source: Bright MLS,MLS#: NJGL2070682MLS Logo

    Facts & features

    Interior

    Bedrooms & bathrooms
    • Bedrooms: 2
    • Bathrooms: 2
    • Full bathrooms: 2
    • Main level bathrooms: 2
    • Main level bedrooms: 2
    Rooms
    • Room types: Living Room, Dining Room, Bedroom 2, Kitchen, Basement, Bedroom 1, Laundry, Other
    Bedroom 1
    • Level: Main
    • Area: 192 Square Feet
    • Dimensions: 12 X 16
    Bedroom 2
    • Level: Main
    • Area: 120 Square Feet
    • Dimensions: 10 X 12
    Basement
    • Features: Basement - Unfinished
    • Level: Lower
    Dining room
    • Level: Main
    • Area: 204 Square Feet
    • Dimensions: 12 X 17
    Kitchen
    • Features: Lighting - Pendants, Recessed Lighting, Kitchen Island, Double Sink, Dining Area, Pantry
    • Level: Main
    • Area: 304 Square Feet
    • Dimensions: 16 X 19
    Laundry
    • Level: Main
    • Area: 72 Square Feet
    • Dimensions: 6 X 12
    Living room
    • Level: Main
    • Area: 204 Square Feet
    • Dimensions: 12 X 17
    Other
    • Level: Main
    • Area: 90 Square Feet
    • Dimensions: 9 X 10
    Heating
    • Forced Air, Natural Gas
    Cooling
    • Central Air, Electric
    Appliances
    • Included: Microwave, Dishwasher, Disposal, Dryer, Oven/Range - Gas, Refrigerator, Stainless Steel Appliance(s), Washer, Gas Water Heater
    • Laundry: Laundry Room
    Features
    • Bathroom - Stall Shower, Bathroom - Walk-In Shower, Breakfast Area, Ceiling Fan(s), Chair Railings, Crown Molding, Eat-in Kitchen, Kitchen Island, Pantry, Recessed Lighting, Walk-In Closet(s), Dry Wall, High Ceilings
    • Flooring: Engineered Wood, Carpet
    • Basement: Full,Concrete,Sump Pump,Unfinished,Windows
    • Has fireplace: No
    Interior area
    • Total structure area: 1,623
    • Total interior livable area: 1,623 sqft
    • Finished area above ground: 1,623

    Property

    Parking
    • Total spaces: 3
    • Parking features: Storage, Garage Faces Front, Garage Door Opener, Inside Entrance, Concrete, Attached, Driveway, Other
    • Attached garage spaces: 1
    • Uncovered spaces: 2
    Accessibility
    • Accessibility features: None
    Features
    • Levels: Two
    • Stories: 2
    • Patio & porch: Porch, Patio
    • Pool features: Community
    Lot
    • Size: 7,506 Square Feet
    • Dimensions: 54 x 139
    • Features: Backs to Trees
    Details
    • Additional structures: Above Grade
    • Parcel number: 0200001 1000025
    • Zoning: BC2
    • Special conditions: Standard

    Construction

    Type & style
    • Home type: SingleFamily
    • Architectural style: A-Frame
    • Property subtype: Single Family Residence
    Materials
    • Concrete, Vinyl Siding
    • Foundation: Concrete Perimeter
    • Roof: Architectural Shingle
    Condition
    • New construction: No
    • Year built: 2004

    Utilities & green energy

    • Electric: 100 Amp Service
    • Sewer: Public Sewer
    • Water: Public
    • Utilities for property: Cable Connected, Electricity Available, Multiple Phone Lines, Cable

    Community & HOA

    Community
    • Senior community: Yes
    • Subdivision: Heritage
    HOA
    • Has HOA: Yes
    • HOA fee: $160 monthly
    • HOA name: HERITAGE HOA
    Location
    • Region: Deptford
    • Municipality: DEPTFORD TWP

    Financial & listing details

    • Price per square foot: $235/sqft
    • Tax assessed value: $206,600
    • Annual tax amount: $7,565
    • Date on market: 3/24/2026
    • Listing agreement: Exclusive Right To Sell
    • Listing terms: Cash,Conventional,FHA
    • Inclusions: All Appliances To Include Refrigerator, Microwave, Dishwasher, Washer And Dryer.
    • Exclusions: Personal Property Of Seller
    • Ownership: Fee Simple
    • Road surface type: Black Top

    Price history

    DateEventPrice
    7/15/2026Sold$382,000-2%$235/sqft
    Source: Bright MLS #NJGL2070682 Report a problem
    5/19/2026Pending sale$389,900$240/sqft
    Source: Bright MLS #NJGL2070682 Report a problem
    3/24/2026Listed for sale$389,900+62.9%$240/sqft
    Source: Bright MLS #NJGL2070682 Report a problem
    5/3/2019Listing removed$239,400$148/sqft
    Source: Family Five Homes #1008341420 Report a problem
    1/7/2019Price change$239,400+1.9%$148/sqft
    Source: Family Five Homes #1008341420 Report a problem
    1/2/2019Price change$234,900-1.9%$145/sqft
    Source: Family Five Homes #1008341420 Report a problem
    12/1/2018Price change$239,400-0.2%$148/sqft
    Source: Family Five Homes #1008341420 Report a problem
    10/5/2018Listed for sale$239,900-8.3%$148/sqft
    Source: Family Five Homes #1008341420 Report a problem
    11/10/2006Sold$261,750+38.8%$161/sqft
    Source: Public Record Report a problem
    7/9/2004Sold$188,610$116/sqft
    Source: Public Record Report a problem

    Public tax history

    YearProperty taxesTax assessment
    2025$6,964 $206,600
    2024$6,964 +0.7%$206,600
    2023$6,919 +0.8%$206,600
    2022$6,867 +1.5%$206,600
    2021$6,766 +3.2%$206,600
    2020$6,553 +11.3%$206,600
    2019$5,886 $206,600
    2018$5,886 -3.4%$206,600
    2017$6,091 +3.3%$206,600
    2016$5,894 +2.8%$206,600
    2015$5,735 +2.5%$206,600
    2014$5,595 +1%$206,600
    2013$5,537 $206,600
    Find assessor info on the county website

    Neighborhood: 08096

    Nearby schools

    GreatSchools rating
    Schools provided by the listing agent
    • High: Deptford Township H.s.
    • District: Deptford Township Public Schools

    Source: Bright MLS. This data may not be complete. We recommend contacting the local school district to confirm school assignments for this home.

    Get a cash offer in 3 minutes
    Find out how much your home could sell for in as little as 3 minutes with a no-obligation cash offer.
    Estimated market value
    $389,000
    Get a cash offer in 3 minutes
    Find out how much your home could sell for in as little as 3 minutes with a no-obligation cash offer.
    Estimated market value
    $389,000