Skip main navigation
Pending
  • Price cut: $10K (6/25)
    $465,000

    191 Hickory Dale Dr, Dover, DE 19901

    4beds
    2,700sqft
    : 
    Loading
    Get pre-qualified
    Single Family Residence
    Built in 1980
    0.67 Acres Lot
    $458,700 Zestimate®
    $172/sqft
    $-- HOA

    What's special

    Tranquil water viewsSpectacular great roomExtraordinary outdoor living environmentBreathtaking outdoor spacesSoaring cathedral ceilingsExposed beam accentsStainless steel appliances
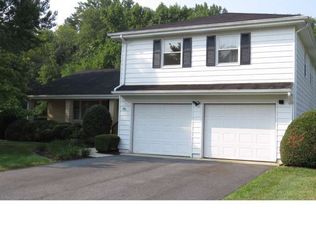
    Welcome to this stunning two-story home, meticulously maintained and thoughtfully updated to create a truly one-of-a-kind living experience. Originally designed with a traditional floor plan, this residence has been beautifully transformed with an emphasis on comfort, functionality, and timeless style. From the moment you step into the inviting foyer, you'll appreciate the pride of ownership and attention to detail that is evident throughout. The first floor showcases an abundance of rich hardwood flooring, a formal living room, and an elegant dining room, all flowing seamlessly into the heart of the home. The chef's kitchen features stainless steel appliances, a stylish tile backsplash, breakfast bar seating, and ample workspace, making it ideal for both everyday living and entertaining. Adjacent to the kitchen is the spectacular great room, highlighted by soaring cathedral ceilings, exposed beam accents, and a freestanding wood stove with an impressive hearth that creates a warm and welcoming gathering space. A spacious laundry and mud room offers additional cabinetry, workspace, and storage, while numerous closets throughout the home ensure everything has its place. Upstairs, the light-filled primary suite provides a peaceful retreat complete with large closets and a private bath featuring a beautifully tiled shower. Three additional bedrooms, a full bath, and an expansive loft area offer endless flexibility for a home office, playroom, media room, or additional living space. Step outside and prepare to be captivated by the extraordinary outdoor living environment. The meticulously landscaped grounds are a showcase of color and texture, featuring an array of native perennials including blueberries, black raspberries, Black-Eyed Susans, and much more. Whether relaxing on the expansive brick patio or enjoying the tranquil water views beyond, this remarkable property comes alive in every season and offers a setting that is truly unforgettable. Additional upgrades include an energy-efficient geothermal HVAC system, irrigation system, Andersen 400 Series Low-E windows, and operable skylights that fill the home with natural light. Combining thoughtful updates, exceptional craftsmanship, and breathtaking outdoor spaces, this is a rare opportunity to own a home that is as beautiful as it is functional.
    44 days
    |
    820
    |
    59
    |

    Likely to sell faster than

    Zillow last checked:

    Listing updated:

    Listed by:

    Andrew Bryan 302-242-4328,

    Bryan Realty Group (302) 734-4414

    Source: Bright MLS,MLS#: DEKT2047668MLS Logo

      Facts & features

      Interior

      Bedrooms & bathrooms
      • Bedrooms: 4
      • Bathrooms: 3
      • Full bathrooms: 2
      • 1/2 bathrooms: 1
      • Main level bathrooms: 1
      Basement
      • Area: 0
      Heating
      • Other, Zoned, Geothermal
      Cooling
      • Central Air, Geothermal
      Appliances
      • Included: Electric Water Heater
      Features
      • Cathedral Ceiling(s), Dry Wall
      • Has basement: No
      • Number of fireplaces: 1
      • Fireplace features: Wood Burning
      Interior area
      • Total structure area: 2,700
      • Total interior livable area: 2,700 sqft
      • Finished area above ground: 2,700
      • Finished area below ground: 0
      Video & virtual tour

      Property

      Parking
      • Total spaces: 1
      • Parking features: Garage Faces Front, Attached, Driveway
      • Attached garage spaces: 1
      • Has uncovered spaces: Yes
      Accessibility
      • Accessibility features: None
      Features
      • Levels: Two
      • Stories: 2
      • Pool features: None
      Lot
      • Size: 0.67 Acres
      • Dimensions: 145.00 x 200.00
      Details
      • Additional structures: Above Grade, Below Grade
      • Parcel number: LC0004703020900000
      • Zoning: RS1
      • Special conditions: Standard

      Construction

      Type & style
      • Home type: SingleFamily
      • Architectural style: Colonial
      • Property subtype: Single Family Residence
      Materials
      • Vinyl Siding, Stick Built
      • Foundation: Crawl Space
      Condition
      • New construction: No
      • Year built: 1980

      Utilities & green energy

      • Sewer: Public Sewer
      • Water: Well

      Community & HOA

      Community
      • Subdivision: Hickory Dale Acres
      HOA
      • Has HOA: No
      Location
      • Region: Dover

      Financial & listing details

      • Price per square foot: $172/sqft
      • Tax assessed value: $348,300
      • Annual tax amount: $2,064
      • Date on market: 6/5/2026
      • Listing agreement: Exclusive Right To Sell
      • Ownership: Fee Simple

        Estimated market value

        $458,700

        $436,000 - $482,000

        $2,891/mo

        Price history

        DateEventPrice
        7/13/2026Pending sale$465,000$172/sqft
        Source: Bright MLS #DEKT2047668 Report a problem
        6/25/2026Price change$465,000-2.1%$172/sqft
        Source: Bright MLS #DEKT2047668 Report a problem
        6/5/2026Listed for sale$475,000+12%$176/sqft
        Source: Bright MLS #DEKT2047668 Report a problem
        12/27/2023Sold$424,000-5.6%$157/sqft
        Source: Bright MLS #DEKT2021908 Report a problem
        11/14/2023Contingent$449,000$166/sqft
        Source: Bright MLS #DEKT2021908 Report a problem
        11/10/2023Price change$449,000-2.2%$166/sqft
        Source: Bright MLS #DEKT2021908 Report a problem
        10/17/2023Price change$459,000-1.3%$170/sqft
        Source: Bright MLS #DEKT2021908 Report a problem
        9/22/2023Listed for sale$465,000$172/sqft
        Source: Bright MLS #DEKT2021908 Report a problem

        Public tax history

        YearProperty taxesTax assessment
        2025$2,561 +2.3%$348,300
        2024$2,504 +3.9%$348,300 +432.6%
        2023$2,409 +3.8%$65,400
        2022$2,319 +3.5%$65,400
        2021$2,242 +3.9%$65,400
        2020$2,156 +4.8%$65,400
        2019$2,057 +7.1%$65,400
        2018$1,921 +26.3%$65,400 -1.7%
        2017$1,521 -18.3%$66,500
        2016$1,862 $66,500
        2015-- $66,500
        2014-- $66,500
        2012-- $66,500
        2011-- $66,500
        2010-- $66,500 +1.5%
        2009-- $65,500
        2008-- $65,500
        2007-- $65,500
        2005-- $65,500
        2004-- $65,500
        2002-- $65,500
        2001-- $65,500
        2000$1,075 $65,500
        Find assessor info on the county website

        Monthly payment

        Est. payment

        Payment breakdown

        Explore the cost of this home by adjusting the details. Changes won't be saved.
        All calculations are estimates and provided by Zillow, Inc. for informational purposes only. Actual amounts may vary.
        HOA fees may include property taxes on listings classified as Co-Ops. Contact the listing agent and/or owner for fee details.
        Mortgage interest rates are dependent on a number of factors, including credit score, down payment, and repayment length. Interest rate data provided by Zillow Group Marketplace, Inc. as of 1/1/1970 from various mortgage lenders with which we have lead or other similar arrangements; the Estimated Payment is an average of those rates.
        See how much you could borrow to make a competitive offer.

        Climate risks

        Neighborhood: 19901

        Getting around

        13 / 100
        Car-Dependent
        26 / 100
        Some Transit
        30 / 100
        Somewhat Bikeable

        Nearby schools

        GreatSchools rating
        Schools provided by the listing agent
        • District: Capital

        Source: Bright MLS. This data may not be complete. We recommend contacting the local school district to confirm school assignments for this home.

        A local agent can set up tours, give advice and negotiate with sellers.

        A local lender can help you make sure your offer is ready when you are.

        Browse local experts

        Similar homes