This building is a great value. Being sold in As is condition with the unit occupied. It has been rented for many years with long-term tenants. The unit has been converted for single family use and would require minor renovations to return it back for two family use. Rent is extremely low and current rental prices suggest an increase of at least 100% of the current rent when converted back for two family use. This is perfect for an investor or someone looking to live in one unit and collect rent from the other. Finally, buyer can leave it as is and continue using it as a single-family unit. Current town assessment exceeds $240,000.
Sold for $190,000
$190,000
191 High St, Fitchburg, MA 01420
2beds
1,336sqft
Multi Family
Built in 1900
-- sqft lot
$350,100 Zestimate®
$142/sqft
$1,950 Estimated rent
Home value
$350,100
$333,000 - $368,000
$1,950/mo
Zestimate® history
Owner options
List your home for rent
$1,950/mo
Rent Zestimate®
Find your next renter with Zillow Rental Manager. Plus, with online applications, you can quickly screen prospective tenants – for free.
$1,950/mo
Rent Zestimate®
Refinance and save
$1,322/mo
Est. payment
Refinancing to a lower rate could help reduce your monthly payments and save thousands over the life of the loan.
$1,322/mo
Est. payment
Explore your selling options
Work with a Zillow partner agent
Leverage their expertise and Zillow's premium Showcase listings to get your home seen by more buyers.
Get startedList with your own agent
Get your home in front of millions of buyers by listing it on Zillow.
Learn how to do itSell it yourself
Take full control of how buyers see your home on Zillow by listing For Sale by Owner (FSBO).
List your homeWhat's special
Zillow last checked:
Listing updated:
Listed by:
Walter Perez 617-893-0040,
Realty Vision 978-368-8741
Bought with:
Michael Beaudoin
Coldwell Banker Realty - Leominster
Source: MLS PIN,MLS#: 73327313
Facts & features
Interior
Bedrooms & bathrooms
- Bedrooms: 2
- Bathrooms: 2
- Full bathrooms: 2
Features
- Basement: Full,Interior Entry,Dirt Floor,Unfinished
- Has fireplace: No
Interior area
- Total structure area: 1,336
- Total interior livable area: 1,336 sqft
- Finished area above ground: 1,336
Property
Parking
- Total spaces: 4
- Parking features: Garage
- Garage spaces: 2
- Uncovered spaces: 2
Lot
- Size: 4,800 Square Feet
- Features: Easements
Details
- Parcel number: M:0010 B:0033 L:0,1501642
- Zoning: RC
Construction
Type & style
- Home type: MultiFamily
- Property subtype: Multi Family
Materials
- Foundation: Stone
Condition
- Year built: 1900
Utilities & green energy
- Sewer: Public Sewer
- Water: Public
Community & HOA
Location
- Region: Fitchburg
Financial & listing details
- Price per square foot: $142/sqft
- Tax assessed value: $242,000
- Annual tax amount: $3,584
- Date on market: 8/29/2026
- Total actual rent: 1100
Price history
| Date | Event | Price |
|---|---|---|
| 3/21/2025 | Sold | $190,000-7.3%$142/sqft |
Source: MLS PIN #73327313 Report a problem | ||
| 2/4/2025 | Price change | $205,000-4.7%$153/sqft |
Source: MLS PIN #73327313 Report a problem | ||
| 1/18/2025 | Listed for sale | $215,000$161/sqft |
Source: MLS PIN #73327313 Report a problem | ||
| 1/14/2025 | Listing removed | $215,000$161/sqft |
Source: MLS PIN #73278669 Report a problem | ||
| 10/31/2024 | Price change | $215,000-4.4%$161/sqft |
Source: MLS PIN #73278669 Report a problem | ||
| 9/10/2024 | Price change | $225,000+7.1%$168/sqft |
Source: MLS PIN #73278669 Report a problem | ||
| 9/9/2024 | Listed for sale | $210,000$157/sqft |
Source: MLS PIN #73278669 Report a problem | ||
| 8/23/2024 | Contingent | $210,000$157/sqft |
Source: MLS PIN #73278669 Report a problem | ||
| 8/16/2024 | Listed for sale | $210,000+103.9%$157/sqft |
Source: MLS PIN #73278669 Report a problem | ||
| 10/7/2020 | Sold | $103,000-17.5%$77/sqft |
Source: Public Record Report a problem | ||
| 9/8/2016 | Listing removed | $124,900$93/sqft |
Source: Realty Vision #72061357 Report a problem | ||
| 9/2/2016 | Listed for sale | $124,900$93/sqft |
Source: Realty Vision #72061357 Report a problem | ||
Public tax history
| Year | Property taxes | Tax assessment |
|---|---|---|
| 2025 | $3,984 +11.2% | $294,900 +21.9% |
| 2024 | $3,584 +7.6% | $242,000 +16.4% |
| 2023 | $3,331 +0.3% | $207,900 +10.2% |
| 2022 | $3,321 +13.4% | $188,600 +22.5% |
| 2021 | $2,929 +7.4% | $153,900 +11.3% |
| 2020 | $2,726 +3% | $138,300 +7% |
| 2019 | $2,647 +14.6% | $129,200 +17.6% |
| 2018 | $2,309 +10.4% | $109,900 +12.9% |
| 2017 | $2,091 +1.2% | $97,300 |
| 2016 | $2,066 +1.7% | $97,300 -0.9% |
| 2015 | $2,031 +4.3% | $98,200 |
| 2014 | $1,947 +3% | $98,200 -1% |
| 2013 | $1,890 +11.6% | $99,200 +3.2% |
| 2012 | $1,693 -3.5% | $96,100 -11.3% |
| 2011 | $1,754 -12.9% | $108,300 -31.7% |
| 2009 | $2,013 +3.4% | $158,500 -4.3% |
| 2008 | $1,946 +7.2% | $165,600 +5.2% |
| 2007 | $1,816 +4.1% | $157,400 +8.8% |
| 2006 | $1,745 +7.5% | $144,700 +14.5% |
| 2005 | $1,624 +11.7% | $126,400 +20.2% |
| 2004 | $1,454 +4.2% | $105,200 +18.7% |
| 2003 | $1,395 +48.9% | $88,600 +68.4% |
| 2001 | $937 -1.8% | $52,600 +0.4% |
| 2000 | $954 +28.2% | $52,400 +6.3% |
| 1996 | $744 | $49,300 |
Find assessor info on the county website
Neighborhood: 01420
Nearby homes
- $1,4951 bd1 ba-- sqft191 High St FLOOR 2, Fitchburg, MA 01420For Rent
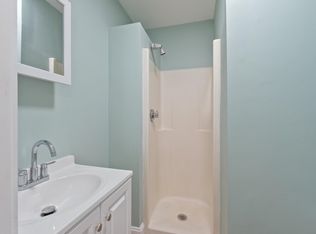
- $--1 bd1 ba-- sqft191 High St #1, Fitchburg, MA 01420Off Market

- $540,0006 bd3 ba2.3k sqft183 High St, Fitchburg, MA 01420Sold
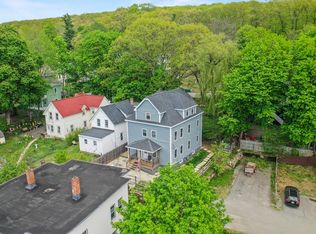
- $331,0003 bd2 ba1.1k sqft193 High St, Fitchburg, MA 01420Off Market
- $---- bd1 ba500 sqft187 High St #B, Fitchburg, MA 01420Off Market
- $--2 bd1 ba1k sqft187 High St APT 3, Fitchburg, MA 01420Off Market
- $--2 bd1 ba1k sqft187 High St APT 2, Fitchburg, MA 01420Off Market
- $--2 bd1 ba1k sqft187 High St APT 1, Fitchburg, MA 01420Off Market
Nearby schools
GreatSchools rating
- 6/10Crocker Elementary SchoolGrades: 1-5Distance: 0.8 mi
- 3/10Arthur M Longsjo Middle SchoolGrades: 6-8Distance: 0.4 mi
- 2/10Fitchburg High SchoolGrades: 9-12Distance: 2 mi
Get a cash offer in 3 minutes
Find out how much your home could sell for in as little as 3 minutes with a no-obligation cash offer.
Estimated market value
$350,100
Get a cash offer in 3 minutes
Find out how much your home could sell for in as little as 3 minutes with a no-obligation cash offer.
Estimated market value
$350,100
- Massachusetts
- Worcester County
- Fitchburg
- 01420
- 191 High St
