Skip main navigation
Sold for $280,000
  • $280,000

    191 Highland Avenue, Torrington, CT 06790

    3beds
    2,848sqft
    Single Family Residence
    Built in 1956
    0.29 Acres Lot
    $339,200 Zestimate®
    $98/sqft
    $3,035 Estimated rent

    Home value

    $339,200

    $319,000 - $360,000

    $3,035/mo

    Zestimate® history
    Loading
    Loading...

    Owner options

    List your home for rent

    $3,035/mo

    Rent Zestimate®

    Find your next renter with Zillow Rental Manager. Plus, with online applications, you can quickly screen prospective tenants – for free.

    Learn more

    $3,035/mo

    Rent Zestimate®

    Refinance and save

    $1,915/mo

    Est. payment

    Refinancing to a lower rate could help reduce your monthly payments and save thousands over the life of the loan.

    See today's rates

    $1,915/mo

    Est. payment

    Explore your selling options

    Work with a Zillow partner agent

    Leverage their expertise and Zillow's premium Showcase listings to get your home seen by more buyers.

    Get started

    List with your own agent

    Get your home in front of millions of buyers by listing it on Zillow.

    Learn how to do it

    Sell it yourself

    Take full control of how buyers see your home on Zillow by listing For Sale by Owner (FSBO).

    List your home

    What's special

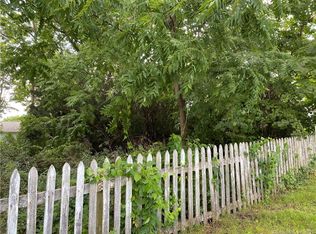
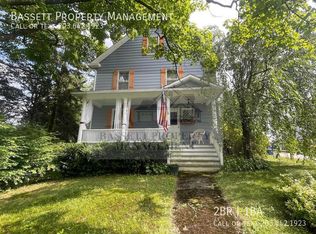
    A lovely yard surrounds the spacious ranch home on the westside. This home features 3 bedrooms , 1.1 baths and a 2 car garage. As you walk up to the front door there is a nice covered porch , perfect for a few chairs to relax on . A beautiful custom wood front door opens into a foyer with a coat closet is the entrace to a spacious livingroom with a picture window , wood floors , and fireplace with wood mantle. The floorplan opens to a dining area and the fully applianced kitchen with breakfast bar . There is a mudroom off the kitchen and access to the lower level. The master bedroom and 2 guest rooms have wood floors and lots of closet space . The bathroom is tiled and has a new vanity sink and tile floor . The partially finished rec room with a sunny window could be finished for extra living space . There is a 1/2 bath which is plumbed for a shower , laundry and utility room and a stairway out to the back yard . The home has thermo pain windows .There is a new paved driveway with lots of parking . The roof features architectural shingles and there is an oversided barn/ garage with extra storage on the second floor , The siding on the garage has just been completed. There is also a screen porch in the back yard. There is parking for 6 plus vehicals . Stop by today .

    Zillow last checked:

    Listing updated:

    Listed by:

    Mary Leblanc 860-689-2689,

    Mary LeBlanc Realty 860-689-2689,

    Kristin Leblanc 860-307-4554,

    Mary LeBlanc Realty

    Bought with:

    Amy Jo Fitzgerald, RES.0814348

    Yellowbrick Real Estate LLC

    Source: Smart MLS,MLS#: 24016807MLS Logo

    Facts & features

    Interior

    Bedrooms & bathrooms
    • Bedrooms: 3
    • Bathrooms: 2
    • Full bathrooms: 1
    • 1/2 bathrooms: 1
    Primary bedroom
    • Features: Hardwood Floor
    • Level: Main
    Bedroom
    • Features: Hardwood Floor
    • Level: Main
    Bedroom
    • Features: Hardwood Floor
    • Level: Main
    Bathroom
    • Features: Tile Floor
    • Level: Main
    Bathroom
    • Level: Lower
    Dining room
    • Level: Main
    Kitchen
    • Features: Breakfast Bar, Pantry
    • Level: Main
    Living room
    • Features: Bay/Bow Window, Built-in Features, Fireplace
    • Level: Main
    Other
    • Features: Cedar Closet(s)
    • Level: Main
    Rec play room
    • Features: Concrete Floor
    • Level: Lower
    Heating
    • Hot Water, Oil
    Cooling
    • None
    Appliances
    • Included: Oven/Range, Refrigerator, Dishwasher, Washer, Dryer, Water Heater, Humidifier
    • Laundry: Lower Level, Mud Room
    Features
    • Wired for Data, Open Floorplan, Entrance Foyer
    • Doors: Storm Door(s)
    • Windows: Thermopane Windows
    • Basement: Full,Partially Finished,Concrete
    • Attic: Crawl Space,Access Via Hatch
    • Number of fireplaces: 1
    Interior area
    • Total structure area: 2,848
    • Total interior livable area: 2,848 sqft
    • Finished area above ground: 1,424
    • Finished area below ground: 1,424

    Property

    Parking
    • Total spaces: 6
    • Parking features: Barn, Detached, Paved, Off Street, Driveway, Private
    • Garage spaces: 2
    • Has uncovered spaces: Yes
    Features
    • Patio & porch: Screened, Terrace, Porch
    • Exterior features: Stone Wall
    Lot
    • Size: 0.29 Acres
    • Features: Open Lot
    Details
    • Additional structures: Cabana
    • Parcel number: 895181
    • Zoning: R10S

    Construction

    Type & style
    • Home type: SingleFamily
    • Architectural style: Ranch
    • Property subtype: Single Family Residence
    Materials
    • Stone
    • Foundation: Stone
    • Roof: Shingle
    Condition
    • New construction: No
    • Year built: 1956

    Utilities & green energy

    • Sewer: Public Sewer
    • Water: Public
    Green energy
    • Energy efficient items: Doors, Windows

    Community & neighborhood

    Security
    • Security features: Security System
    Community
    • Community features: Near Public Transport
    Location
    • Region: Torrington
    • Subdivision: West Torrington

    Price history

    DateEventPrice
    6/28/2024Sold$280,000-6.6%$98/sqft
    Source: Smart MLS #24016807 Report a problem
    5/26/2024Price change$299,900-3.2%$105/sqft
    Source: Smart MLS #24016807 Report a problem
    5/10/2024Listed for sale$309,900+47.6%$109/sqft
    Source: Smart MLS #24016807 Report a problem
    8/14/2023Sold$210,000+13.5%$74/sqft
    Source: Smart MLS #170579175 Report a problem
    7/5/2023Pending sale$185,000$65/sqft
    Source: Smart MLS #170579175 Report a problem
    6/28/2023Listed for sale$185,000$65/sqft
    Source: Smart MLS #170579175 Report a problem

    Public tax history

    YearProperty taxesTax assessment
    2025$7,310 +55.8%$190,120 +94.4%
    2024$4,691 +0%$97,780
    2023$4,690 +1.8%$97,780
    2022$4,609 +2.1%$97,780
    2021$4,515 $97,780
    2020$4,515 +0.5%$97,780 +0.5%
    2019$4,491 $97,270
    2018$4,491 +0.9%$97,270
    2017$4,450 $97,270
    2016$4,450 $97,270

    Find assessor info on the county website

    Neighborhood: 06790

    Nearby schools

    GreatSchools rating
    Schools provided by the listing agent
    • High: Torrington

    Source: Smart MLS. This data may not be complete. We recommend contacting the local school district to confirm school assignments for this home.

    Get pre-qualified for a loan
    At Zillow Home Loans, we can pre-qualify you in as little as 5 minutes with no impact to your credit score.

    An equal housing lender. NMLS #10287.

    Sell for more on Zillow
    Get a Zillow Showcase℠ listing at no additional cost and you could sell for .
    $339,200
    2% more
    +$6,784
    With Zillow Showcase(estimated)
    $345,984