Welcome to Longford Crossing in the award winning Spring-Ford Area School District. Conveniently nestled in the heart of Oaks/ Phoenixville, this townhome offers a rare blend of luxury, comfort, and unbeatable value. This ideally located 3 story townhome location provides fast access to Route 422, the turnpike, and 476. It's just minutes from shopping, restaurants, walking trails, and entertainment in Collegeville, Phoenixville, and King of Prussia. The entry level of the home welcomes you with a large foyer featuring wainscoting, double crown molding, and beautiful hardwood floors. Down the hallway, you'll enter into a large finished room, a great additional entertaining space, or hangout. The bump out can be used as an office or guest room. The laundry room is located on this floor, as well as a storage area that many people have chosen to turn into a half bath. There is a door to the rear yard, a hall closet, and inside access to the garage. The second floor features an open concept living room and dining room featuring double crown moldings throughout. The main living area also features 9ft ceilings, recessed lighting and plenty of natural window light. The kitchen has a breakfast area, plentiful cabinetry, pantry, recessed lighting and door leading out to the deck. Well maintained hardwood flooring gives a natural flow to the whole floor. The primary bedroom has a large walk in closet, ceiling fan and more than enough space for all your furniture. The ensuite bath features a double vanity, soaking tub, separate toilet, and stall shower. Walk down the hall and you'll find two additional bedrooms with ceiling fans plus another full bath. Modifications within the last 6 years include new washer, garbage disposal, garage organization unit, and air condition. Last but not least, you'll find walking paths throughout the neighborhood as well as a gated playground. Schedule your appointment today!
Sold for $485,000
$485,000
191 Hudson Dr, Phoenixville, PA 19460
3beds
2,170sqft
Townhouse
Built in 2006
1,037 Square Feet Lot
$509,000 Zestimate®
$224/sqft
$3,060 Estimated rent
Home value
$509,000
$484,000 - $534,000
$3,060/mo
Zestimate® history
Owner options
List your home for rent
$3,060/mo
Rent Zestimate®
Find your next renter with Zillow Rental Manager. Plus, with online applications, you can quickly screen prospective tenants – for free.
$3,060/mo
Rent Zestimate®
Refinance and save
$3,271/mo
Est. payment
Refinancing to a lower rate could help reduce your monthly payments and save thousands over the life of the loan.
$3,271/mo
Est. payment
Explore your selling options
Work with a Zillow partner agent
Leverage their expertise and Zillow's premium Showcase listings to get your home seen by more buyers.
Get startedList with your own agent
Get your home in front of millions of buyers by listing it on Zillow.
Learn how to do itSell it yourself
Take full control of how buyers see your home on Zillow by listing For Sale by Owner (FSBO).
List your homeWhat's special
Zillow last checked:
Listing updated:
Listed by:
Ashley Meier 301-418-8964,
EveryHome Realtors
Bought with:
Hemalatha Alace, RS331549
Keller Williams Real Estate -Exton
Raj Mahimairaj
Keller Williams Real Estate -Exton
Source: Bright MLS,MLS#: PAMC2106288
Facts & features
Interior
Bedrooms & bathrooms
- Bedrooms: 3
- Bathrooms: 3
- Full bathrooms: 2
- 1/2 bathrooms: 1
- Main level bathrooms: 1
Basement
- Area: 470
Heating
- Forced Air, Natural Gas
Cooling
- Central Air, Natural Gas
Appliances
- Included: Gas Water Heater
Features
- Ceiling Fan(s), Combination Dining/Living, Combination Kitchen/Dining, Crown Molding, Open Floorplan, Pantry, Recessed Lighting, Soaking Tub, Wainscotting, 9'+ Ceilings
- Flooring: Carpet, Hardwood, Wood
- Basement: Finished
- Has fireplace: No
Interior area
- Total structure area: 2,170
- Total interior livable area: 2,170 sqft
- Finished area above ground: 1,700
- Finished area below ground: 470
Property
Parking
- Total spaces: 2
- Parking features: Basement, Garage Door Opener, Attached, Driveway, On Street
- Attached garage spaces: 1
- Uncovered spaces: 1
Accessibility
- Accessibility features: None
Features
- Levels: Three
- Stories: 3
- Patio & porch: Deck
- Exterior features: Bump-outs, Sidewalks, Street Lights
- Pool features: None
Lot
- Size: 1,037 Square Feet
Details
- Additional structures: Above Grade, Below Grade
- Parcel number: 610004848263
- Zoning: RESIDENTIAL
- Special conditions: Standard
Construction
Type & style
- Home type: Townhouse
- Architectural style: Colonial
- Property subtype: Townhouse
Materials
- Vinyl Siding, Stucco
- Foundation: Concrete Perimeter
- Roof: Shingle
Condition
- Very Good
- New construction: No
- Year built: 2006
Details
- Builder name: Pulte
Utilities & green energy
- Sewer: Public Sewer
- Water: Public
Community & HOA
Community
- Security: Smoke Detector(s), Carbon Monoxide Detector(s)
- Subdivision: Longford Crossing
HOA
- Has HOA: Yes
- Amenities included: Common Grounds, Jogging Path, Tot Lots/Playground
- Services included: Common Area Maintenance, Maintenance Grounds, Snow Removal, Trash
- HOA fee: $110 monthly
- HOA name: LONGFORD CROSSING HOA
Location
- Region: Phoenixville
- Municipality: UPPER PROVIDENCE TWP
Financial & listing details
- Price per square foot: $224/sqft
- Tax assessed value: $160,200
- Annual tax amount: $6,088
- Date on market: 6/6/2024
- Listing agreement: Exclusive Agency
- Listing terms: Conventional,Cash
- Ownership: Fee Simple
Price history
| Date | Event | Price |
|---|---|---|
| 8/13/2024 | Sold | $485,000+6.6%$224/sqft |
Source:  Bright MLS #PAMC2106288 Report a problem Bright MLS #PAMC2106288 Report a problem | ||
| 6/10/2024 | Pending sale | $455,000$210/sqft |
Source: Bright MLS #PAMC2106288 Report a problem | ||
| 6/6/2024 | Listed for sale | $455,000+68.5%$210/sqft |
Source: Bright MLS #PAMC2106288 Report a problem | ||
| 5/13/2011 | Sold | $270,000-2.8%$124/sqft |
Source: Public Record Report a problem | ||
| 3/5/2011 | Listed for sale | $277,900-7.1%$128/sqft |
Source: Prudential Fox and Roach #5847481 Report a problem | ||
| 1/22/2007 | Sold | $299,240$138/sqft |
Source: Public Record Report a problem | ||
Public tax history
| Year | Property taxes | Tax assessment |
|---|---|---|
| 2025 | $6,439 +5.8% | $160,200 |
| 2024 | $6,088 | $160,200 |
| 2023 | $6,088 +6.9% | $160,200 |
| 2022 | $5,695 +6.4% | $160,200 |
| 2021 | $5,352 +2.7% | $160,200 |
| 2020 | $5,210 +1.9% | $160,200 |
| 2019 | $5,111 +2% | $160,200 |
| 2018 | $5,012 +1.3% | $160,200 |
| 2017 | $4,950 +4.7% | $160,200 |
| 2016 | $4,729 +2.1% | $160,200 |
| 2015 | $4,630 +1.7% | $160,200 |
| 2014 | $4,551 +1.7% | $160,200 |
| 2013 | $4,473 +1.8% | $160,200 |
| 2012 | $4,396 +4.6% | $160,200 |
| 2011 | $4,202 +1.8% | $160,200 |
| 2010 | $4,128 +3.5% | $160,200 |
| 2009 | $3,987 +3.9% | $160,200 |
| 2008 | $3,839 +4262.5% | -- |
| 2007 | $88 +6% | -- |
| 2006 | $83 | -- |
Find assessor info on the county website
Neighborhood: 19460
Nearby homes
- $523,0004 bd3 ba2.1k sqft189 Hudson Dr, Phoenixville, PA 19460Off Market
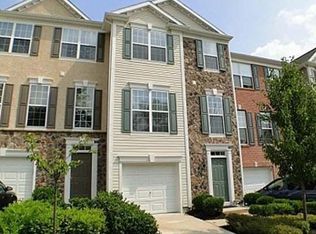
- $513,2003 bd3 ba2.6k sqft193 Hudson Dr, Phoenixville, PA 19460Off Market
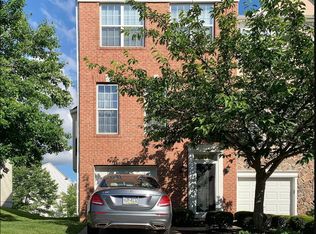
- $501,3003 bd2 ba2.1k sqft187 Hudson Dr, Phoenixville, PA 19460Off Market
- $542,6003 bd2 ba2.1k sqft185 Hudson Dr, Phoenixville, PA 19460Off Market
- $445,0003 bd4 ba2.1k sqft195 Hudson Dr, Phoenixville, PA 19460Sold
- $528,3003 bd3 ba2.1k sqft183 Hudson Dr, Phoenixville, PA 19460Off Market
- $501,6003 bd3 ba2.1k sqft197 Hudson Dr, Phoenixville, PA 19460Off Market
- $524,6004 bd3 ba2.2k sqft256 Baxter Dr, Phoenixville, PA 19460Off Market
Nearby schools
GreatSchools rating
- 9/10Oaks El SchoolGrades: K-4Distance: 0.7 mi
- 9/10Spring-Ford Middle School 7th Grade CenterGrades: 7Distance: 3.8 mi
- 9/10Spring-Ford Senior High School 10-12 Grade CenterGrades: 9-12Distance: 4.2 mi
Schools provided by the listing agent
- Elementary: Oaks
- District: Spring-ford Area
Source: Bright MLS. This data may not be complete. We recommend contacting the local school district to confirm school assignments for this home.
Get a cash offer in 3 minutes
Find out how much your home could sell for in as little as 3 minutes with a no-obligation cash offer.
Estimated market value
$509,000
Get a cash offer in 3 minutes
Find out how much your home could sell for in as little as 3 minutes with a no-obligation cash offer.
Estimated market value
$509,000
- Pennsylvania
- Montgomery County
- Phoenixville
- 19460
- 191 Hudson Dr
Nearby cities
Nearby neighborhoods
Nearby zip codes
Other Phoenixville Topics
