Skip main navigation
Closed
  • Listing Provided by: Coldwell Banker Realty - Gundaker West Regional
    Bought with: Coldwell Banker Realty - Gundaker West Regional
    Price Unknown

    191 Hunters Lake Ct, Eureka, MO 63025

    3beds
    2,338sqft
    Single Family Residence
    Built in 1999
    9,147.6 Square Feet Lot
    $439,400 Zestimate®
    $--/sqft
    $2,871 Estimated rent

    Home value

    $439,400

    $417,000 - $461,000

    $2,871/mo

    Zestimate® history
    Loading
    Loading...

    Owner options

    List your home for rent

    $2,871/mo

    Rent Zestimate®

    Find your next renter with Zillow Rental Manager. Plus, with online applications, you can quickly screen prospective tenants – for free.

    Learn more

    $2,871/mo

    Rent Zestimate®

    Refinance and save

    Refinancing to a lower rate could help reduce your monthly payments and save thousands over the life of the loan.

    See today's rates

    Explore your selling options

    Work with a Zillow partner agent

    Leverage their expertise and Zillow's premium Showcase listings to get your home seen by more buyers.

    Get started

    List with your own agent

    Get your home in front of millions of buyers by listing it on Zillow.

    Learn how to do it

    Sell it yourself

    Take full control of how buyers see your home on Zillow by listing For Sale by Owner (FSBO).

    List your home

    What's special

    Full brick fireplaceLow maintenance yardFormal dining roomTree lined common groundPeaceful backyard patioWaterfall edgeOpen views
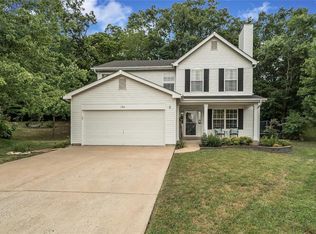
    Beautifully updated home in the Rockwood School District! Cul-de-sac location with minimal traffic is perfect for a young family with kids or quite professionals. Upon entering, find a freshly painted first floor with tranquil colors and natural light. Luxury vinyl flooring leads to the formal dining room and living room that can be used for an office or an added playroom. The family room w/ full brick fireplace & bay/bow windows is the perfect size for relaxing or entertaining, with open views directly into the renovated kitchen boasting custom cabinets, solid surface countertops, large marble island with waterfall edge, custom backsplash, SS appliances & breakfast area. Upstairs you'll find two great sized guest bedrooms, a full guest bathroom, a large master bedroom suite with hearth/reading room, vaulted ceilings, 2nd fireplace, and renovated master bath. The peaceful backyard patio backs to a tree lined common ground and low maintenance yard. It doesn't get much better than this.

    Zillow last checked:

    Listing updated:

    Listing Provided by:

    Clay Savage 636-399-8237,

    Coldwell Banker Realty - Gundaker West Regional

    Bought with:

    Linda Dillon, 2005011911

    Coldwell Banker Realty - Gundaker West Regional

    Source: MARIS,MLS#: 23047855MLS LogoOriginating MLS: St. Louis Association of REALTORS

    Facts & features

    Interior

    Bedrooms & bathrooms
    • Bedrooms: 3
    • Bathrooms: 3
    • Full bathrooms: 2
    • 1/2 bathrooms: 1
    • Main level bathrooms: 1
    Heating
    • Natural Gas, Forced Air
    Cooling
    • Ceiling Fan(s), Central Air, Electric
    Appliances
    • Included: Dishwasher, Disposal, Electric Range, Electric Oven, Stainless Steel Appliance(s), Gas Water Heater
    • Laundry: Main Level
    Features
    • Kitchen/Dining Room Combo, Separate Dining, Breakfast Room, Kitchen Island, Custom Cabinetry, Eat-in Kitchen, Pantry, Double Vanity, Tub, Open Floorplan, Special Millwork, Walk-In Closet(s), Entrance Foyer
    • Doors: Panel Door(s)
    • Windows: Insulated Windows
    • Basement: Full,Concrete,Storage Space,Unfinished
    • Number of fireplaces: 2
    • Fireplace features: Family Room, Master Bedroom, Wood Burning
    Interior area
    • Total structure area: 2,338
    • Total interior livable area: 2,338 sqft
    • Finished area above ground: 2,338

    Property

    Parking
    • Total spaces: 2
    • Parking features: Additional Parking, Attached, Garage, Garage Door Opener, Off Street
    • Attached garage spaces: 2
    Features
    • Levels: Two
    • Patio & porch: Patio, Covered
    Lot
    • Size: 9,147 sqft
    Details
    • Parcel number: 29W641257
    • Special conditions: Standard

    Construction

    Type & style
    • Home type: SingleFamily
    • Architectural style: Other,Traditional
    • Property subtype: Single Family Residence
    Materials
    • Frame, Vinyl Siding
    Condition
    • Year built: 1999

    Utilities & green energy

    • Sewer: Public Sewer
    • Water: Public
    • Utilities for property: Underground Utilities

    Community & neighborhood

    Location
    • Region: Eureka
    • Subdivision: Hunters Green Nine

    Other

    Other facts
    • Listing terms: Cash,Conventional,FHA,VA Loan
    • Ownership: Private
    • Road surface type: Concrete

    Price history

    DateEventPrice
    10/10/2023Sold--
    Source: MARIS #23047855 Report a problem
    9/3/2023Pending sale$400,000$171/sqft
    Source: MARIS #23047855 Report a problem
    8/24/2023Listed for sale$400,000+2.8%$171/sqft
    Source: MARIS #23047855 Report a problem
    7/28/2023Sold--
    Source: MARIS #23032393 Report a problem
    7/26/2023Pending sale$389,000$166/sqft
    Source: MARIS #23032393 Report a problem
    6/23/2023Contingent$389,000$166/sqft
    Source: MARIS #23032393 Report a problem
    6/21/2023Listed for sale$389,000$166/sqft
    Source: MARIS #23032393 Report a problem
    5/11/1999Sold--
    Source: Public Record Report a problem

    Public tax history

    YearProperty taxesTax assessment
    2025$5,024 +8.7%$69,370 +12%
    2024$4,623 -0.1%$61,920
    2023$4,627 +8.6%$61,920 +16.7%
    2022$4,262 +0.7%$53,070
    2021$4,231 -3.3%$53,070 +1.1%
    2020$4,375 +5.4%$52,480
    2019$4,152 $52,480 +12%
    2018$4,152 $46,850
    2017$4,152 +3.8%$46,850 +17%
    2016$3,999 +12.5%$40,040
    2015$3,555 $40,040 -0.2%
    2014$3,555 -1.7%$40,130
    2013$3,616 $40,130 -6.2%
    2012-- $42,790
    2011-- $42,790 +11%
    2010$3,107 +4.8%$38,560
    2009$2,965 -14.8%$38,560 -15.9%
    2008$3,481 +14.8%$45,870
    2007$3,033 $45,870 +22.7%
    2006$3,033 -1.4%$37,380
    2005$3,075 $37,380 +3.3%
    2003-- $36,180 +9.4%
    2002$2,716 +1.9%$33,080
    2001$2,664 $33,080

    Find assessor info on the county website

    Neighborhood: 63025

    Nearby schools

    GreatSchools rating
    Schools provided by the listing agent
    • Elementary: Blevins Elem.
    • Middle: Lasalle Springs Middle
    • High: Eureka Sr. High

    Source: MARIS. This data may not be complete. We recommend contacting the local school district to confirm school assignments for this home.

    Get a cash offer in 3 minutes
    Find out how much your home could sell for in as little as 3 minutes with a no-obligation cash offer.
    Estimated market value
    $439,400
    Get a cash offer in 3 minutes
    Find out how much your home could sell for in as little as 3 minutes with a no-obligation cash offer.
    Estimated market value
    $439,400