A Distinguished Estate of Rare Beauty! Set on nearly 2.5 acres of beautifully manicured land, this all-brick custom home blends classic sophistication with thoughtful modern updates. Framed by stunning mountain vistas and peaceful farmland, the setting offers unparalleled privacy and tranquility—a true retreat from the everyday. Inside, you'll find a home that's been lovingly maintained and masterfully upgraded. The upper level features four expansive bedrooms, including two luxurious en-suites and a Jack-and-Jill bath with separate vanities—perfect for comfort and convenience. From the moment you enter, you'll be struck by the soaring ceilings, high-end finishes, and exceptional attention to detail throughout. Recent upgrades include a brand-new 50-year architectural shingle roof with transferable warranty, new windows and doors, modern HVAC systems, and premium stainless appliances—all designed for both style and efficiency. Step outside to a massive Trex deck overlooking a fenced, private backyard—ideal for entertaining or simply soaking in the peaceful surroundings. The 14-zone irrigation system keeps the lush landscaping in top shape year-round. Downstairs, the partially finished walkout basement includes a full bath and opens to a serene patio, perfect for enjoying unforgettable sunsets in your own backyard oasis. Other highlights include an oversized 3-car garage, a newer board fence, and a spacious storage shed. Homes like this rarely come along—schedule your private showing today to experience the grandeur, comfort, and scenic charm of this remarkable estate!
Sold for $1,000,000
$1,000,000
191 Inez Ln, Stephens City, VA 22655
4beds
4,386sqft
Single Family Residence
Built in 2008
2.37 Acres Lot
$1,033,900 Zestimate®
$228/sqft
$3,851 Estimated rent
Home value
$1,033,900
$920,000 - $1.16M
$3,851/mo
Zestimate® history
Owner options
List your home for rent
$3,851/mo
Rent Zestimate®
Find your next renter with Zillow Rental Manager. Plus, with online applications, you can quickly screen prospective tenants – for free.
$3,851/mo
Rent Zestimate®
Refinance and save
$5,754/mo
Est. payment
Refinancing to a lower rate could help reduce your monthly payments and save thousands over the life of the loan.
$5,754/mo
Est. payment
Explore your selling options
Work with a Zillow partner agent
Leverage their expertise and Zillow's premium Showcase listings to get your home seen by more buyers.
Get startedList with your own agent
Get your home in front of millions of buyers by listing it on Zillow.
Learn how to do itSell it yourself
Take full control of how buyers see your home on Zillow by listing For Sale by Owner (FSBO).
List your homeWhat's special
Zillow last checked:
Listing updated:
Listed by:
Crystal Chadwell 540-683-4142,
Samson Properties
Bought with:
Leah Clowser, 0225048720
RE/MAX Roots
Source: Bright MLS,MLS#: VAFV2033854
Facts & features
Interior
Bedrooms & bathrooms
- Bedrooms: 4
- Bathrooms: 5
- Full bathrooms: 4
- 1/2 bathrooms: 1
- Main level bathrooms: 1
Basement
- Area: 968
Heating
- Forced Air, Heat Pump, Zoned, Propane
Cooling
- Central Air, Zoned, Electric
Appliances
- Included: Microwave, Central Vacuum, Cooktop, Dishwasher, Double Oven, Refrigerator, Stainless Steel Appliance(s), Trash Compactor, Water Treat System, Water Heater
- Laundry: Upper Level
Features
- Breakfast Area, Combination Dining/Living, Combination Kitchen/Dining, Crown Molding, Dining Area, Kitchen - Gourmet, Kitchen Island, Walk-In Closet(s), 9'+ Ceilings, High Ceilings, Tray Ceiling(s)
- Flooring: Hardwood, Carpet, Wood
- Windows: Double Hung, Double Pane Windows, Palladian, Window Treatments
- Basement: Partially Finished,Exterior Entry,Walk-Out Access,Windows
- Number of fireplaces: 3
- Fireplace features: Double Sided, Glass Doors, Gas/Propane
Interior area
- Total structure area: 4,386
- Total interior livable area: 4,386 sqft
- Finished area above ground: 3,418
- Finished area below ground: 968
Property
Parking
- Total spaces: 3
- Parking features: Garage Faces Side, Garage Door Opener, Oversized, Driveway, Attached
- Attached garage spaces: 3
- Has uncovered spaces: Yes
Accessibility
- Accessibility features: None
Features
- Levels: Three
- Stories: 3
- Exterior features: Lighting, Sidewalks, Underground Lawn Sprinkler
- Pool features: None
- Fencing: Back Yard
- Has view: Yes
- View description: Mountain(s), Pasture, Scenic Vista
Lot
- Size: 2.37 Acres
- Features: Front Yard, Landscaped, Level, No Thru Street, Premium, Rear Yard
Details
- Additional structures: Above Grade, Below Grade, Outbuilding
- Parcel number: 74 4 1 11
- Zoning: RA
- Special conditions: Standard
Construction
Type & style
- Home type: SingleFamily
- Architectural style: Colonial
- Property subtype: Single Family Residence
Materials
- Brick
- Foundation: Permanent
- Roof: Architectural Shingle
Condition
- New construction: No
- Year built: 2008
- Major remodel year: 2021
Utilities & green energy
- Sewer: On Site Septic
- Water: Well
Community & HOA
Community
- Security: Fire Sprinkler System
- Subdivision: Painter Hill
HOA
- Has HOA: No
Location
- Region: Stephens City
Financial & listing details
- Price per square foot: $228/sqft
- Tax assessed value: $668,900
- Annual tax amount: $4,080
- Date on market: 5/2/2025
- Listing agreement: Exclusive Right To Sell
- Listing terms: Cash,Conventional
- Ownership: Fee Simple
- Road surface type: Black Top
Price history
| Date | Event | Price |
|---|---|---|
| 7/9/2025 | Sold | $1,000,000-4.8%$228/sqft |
Source:  Bright MLS #VAFV2033854 Report a problem Bright MLS #VAFV2033854 Report a problem | ||
| 5/23/2025 | Contingent | $1,050,000$239/sqft |
Source: Bright MLS #VAFV2033854 Report a problem | ||
| 5/2/2025 | Price change | $1,050,000-12.5%$239/sqft |
Source: Bright MLS #VAFV2033854 Report a problem | ||
| 2/10/2025 | Listed for sale | $1,200,000+84.9%$274/sqft |
Source: Bright MLS #VAFV2024066 Report a problem | ||
| 7/5/2016 | Sold | $649,000-7.1%$148/sqft |
Source: Public Record Report a problem | ||
| 5/27/2016 | Pending sale | $698,876$159/sqft |
Source: Berkshire Hathaway HomeServices PenFed Realty #FV8638890 Report a problem | ||
| 5/24/2016 | Price change | $698,876-3.6%$159/sqft |
Source: Berkshire Hathaway HomeServices PenFed Realty #FV8638890 Report a problem | ||
| 2/16/2016 | Price change | $724,675-3.4%$165/sqft |
Source: Berkshire Hathaway HomeServices PenFed Realty #FV8638890 Report a problem | ||
| 9/30/2015 | Price change | $749,900-1.3%$171/sqft |
Source: Berkshire Hathaway HomeServices PenFed Realty #FV8638890 Report a problem | ||
| 5/16/2015 | Listed for sale | $759,900+1.5%$173/sqft |
Source: Berkshire Hathaway HomeServices PenFed Realty #FV8638890 Report a problem | ||
| 7/14/2008 | Sold | $749,000$171/sqft |
Source: Public Record Report a problem | ||
Public tax history
| Year | Property taxes | Tax assessment |
|---|---|---|
| 2025 | $4,437 +11.8% | $924,300 +18.8% |
| 2024 | $3,967 | $777,800 |
| 2023 | $3,967 -2.8% | $777,800 +16.3% |
| 2022 | $4,080 +100% | $668,900 |
| 2021 | $2,040 -45.3% | $668,900 +9.4% |
| 2020 | $3,730 -50% | $611,400 |
| 2019 | $7,459 +109.9% | $611,400 +4.9% |
| 2018 | $3,554 +5.7% | $582,600 |
| 2017 | $3,361 | $582,600 +4% |
| 2016 | $3,361 +115.3% | $560,200 |
| 2015 | $1,561 | $560,200 +5.8% |
| 2014 | $1,561 | $529,500 |
| 2013 | -- | $529,500 -0.8% |
| 2012 | -- | $533,800 |
| 2011 | -- | $533,800 -29% |
| 2010 | -- | $752,300 |
| 2009 | -- | $752,300 +10.7% |
| 2008 | -- | $679,600 +952% |
| 2007 | -- | $64,600 |
Find assessor info on the county website
Neighborhood: 22655
Nearby homes
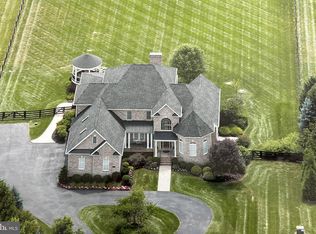
- $980,0005 bd6 ba5.5k sqft116 Cora Ln, Stephens City, VA 22655Sold
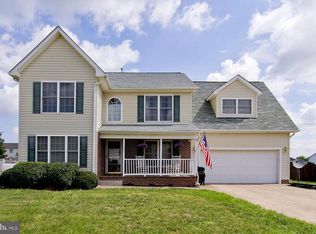
- $1,100,0004 bd3 ba2.5k sqft124 Cora Ln, Stephens City, VA 22655Sold
- $1,289,2004 bd4 ba4.5k sqft229 Inez Ln, Stephens City, VA 22655Off Market
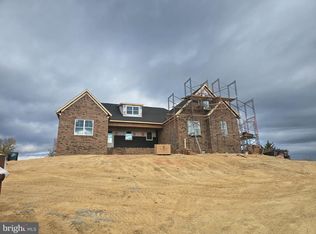
- $939,0004 bd5 ba3.3k sqft210 Inez Ln, Stephens City, VA 22655Sold
- $891,4434 bd5 ba3.5k sqft119 Cora Ln, Stephens City, VA 22655Sold
- $1,165,0004 bd5 ba3.4k sqft242 Inez Ln, Stephens City, VA 22655Off Market
- $2,023,3004 bd8 ba10k sqft239 Inez Ln, Stephens City, VA 22655Off Market
- $125,5002.27 AcresInez Ln, Stephens City, VA 22655Sold
Nearby schools
GreatSchools rating
- 4/10Middletown Elementary SchoolGrades: PK-5Distance: 3.5 mi
- 4/10Robert E. Aylor Middle SchoolGrades: 6-8Distance: 4.5 mi
- 4/10Sherando High SchoolGrades: 9-12Distance: 3.4 mi
Schools provided by the listing agent
- District: Frederick County Public Schools
Source: Bright MLS. This data may not be complete. We recommend contacting the local school district to confirm school assignments for this home.
Get a cash offer in 3 minutes
Find out how much your home could sell for in as little as 3 minutes with a no-obligation cash offer.
Estimated market value
$1,033,900
Get a cash offer in 3 minutes
Find out how much your home could sell for in as little as 3 minutes with a no-obligation cash offer.
Estimated market value
$1,033,900
- Virginia
- Frederick County
- Stephens City
- 22655
- 191 Inez Ln
Nearby cities
Nearby zip codes
Other Stephens City Topics
