Skip main navigation
Sold for $385,000
  • $385,000

    191 Jefferson Trl, Somerset, KY 42503

    3beds
    2,232sqft
    Single Family Residence
    Built in 2004
    1.3 Acres Lot
    $409,700 Zestimate®
    $172/sqft
    $2,266 Estimated rent

    Home value

    $409,700

    $389,000 - $430,000

    $2,266/mo

    Zestimate® history
    Loading
    Loading...

    Owner options

    List your home for rent

    $2,266/mo

    Rent Zestimate®

    Find your next renter with Zillow Rental Manager. Plus, with online applications, you can quickly screen prospective tenants – for free.

    Learn more

    $2,266/mo

    Rent Zestimate®

    Refinance and save

    $2,297/mo

    Est. payment

    Refinancing to a lower rate could help reduce your monthly payments and save thousands over the life of the loan.

    See today's rates

    $2,297/mo

    Est. payment

    Explore your selling options

    Work with a Zillow partner agent

    Leverage their expertise and Zillow's premium Showcase listings to get your home seen by more buyers.

    Get started

    List with your own agent

    Get your home in front of millions of buyers by listing it on Zillow.

    Learn how to do it

    Sell it yourself

    Take full control of how buyers see your home on Zillow by listing For Sale by Owner (FSBO).

    List your home

    What's special

    Crown moldingHardwood flooringNew lighting throughoutShower roomNew landscapingOpen concept floor planFunctional layout
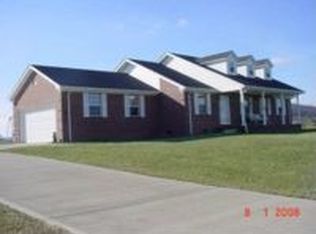
    This custom built ranch style home is situated on 3 lots in the sought after Valley Oaks development. Conveniently located on HWY 461 just minutes from both the interstate and downtown Somerset. No expense was spared when building this stunning one-of-a-kind house. Featuring vaulted ceilings, crown molding, hardwood flooring and so so much more. Boasting an open concept floor plan you will fall in love with all the natural lighting and functional layout. The kitchen offers plenty of cabinet and countertop space, newer appliances, and an additional room with a desk and 2 spacious pantries. The living room features a beautiful gas fireplace, overlooking your eat-in kitchen area and formal dining room. The master bedroom is to die for, offering 2 massive closets and a gorgeous bathroom with double vanities, a jetted tub, and private commode and shower room. There is a 3 car attached garage and fenced in backyard as well. The home has had many recent updates including; new paint throughout, new roof, new toilets, new flooring in 2 rooms, new lighting throughout, new landscaping, and more. If you're looking for a great home in a wonderful area, the search is over!

    Zillow last checked:

    Listing updated:

    Listed by:

    The Dream Team Real Estate Professionals - Dreama Bolin 606-802-0300,

    Keller Williams Bluegrass Realty - Lake Cumberland

    Bought with:

    The Millie Weaver Team - Millie Weaver, 208856

    Keller Williams Bluegrass Realty - Lake Cumberland

    Source: Imagine MLS,MLS#: 24001247MLS Logo

    Facts & features

    Interior

    Bedrooms & bathrooms
    • Bedrooms: 3
    • Bathrooms: 2
    • Full bathrooms: 2
    Primary bedroom
    • Level: First
    Bedroom 1
    • Level: First
    Bedroom 2
    • Level: First
    Bathroom 1
    • Description: Full Bath
    • Level: First
    Bathroom 2
    • Description: Full Bath
    • Level: First
    Heating
    • Heat Pump, Propane Tank Owned
    Cooling
    • Heat Pump
    Appliances
    • Included: Dishwasher, Microwave, Refrigerator, Range
    • Laundry: Main Level
    Features
    • Breakfast Bar, Eat-in Kitchen, Walk-In Closet(s), Ceiling Fan(s)
    • Flooring: Hardwood
    • Windows: Blinds
    • Basement: Crawl Space
    Interior area
    • Total structure area: 2,232
    • Total interior livable area: 2,232 sqft
    • Finished area above ground: 2,232
    • Finished area below ground: 0

    Property

    Parking
    • Total spaces: 3
    • Parking features: Garage
    • Garage spaces: 3
    Features
    • Levels: One
    • Patio & porch: Deck, Patio, Porch
    • Fencing: Chain Link
    • Has view: Yes
    • View description: Neighborhood, Farm
    Lot
    • Size: 1.3 Acres
    Details
    • Additional structures: Shed(s)
    • Parcel number: 1133033

    Construction

    Type & style
    • Home type: SingleFamily
    • Architectural style: Ranch
    • Property subtype: Single Family Residence
    Materials
    • Brick Veneer
    • Foundation: Concrete Perimeter
    • Roof: Shingle
    Condition
    • New construction: No
    • Year built: 2004

    Utilities & green energy

    • Sewer: Septic Tank
    • Water: Public

    Community & HOA

    Community
    • Subdivision: Valley Oaks
    Location
    • Region: Somerset

    Financial & listing details

    • Price per square foot: $172/sqft
    • Tax assessed value: $345,000
    • Annual tax amount: $2,255
    • Date on market: 1/23/2024

    Price history

    DateEventPrice
    4/22/2024Sold$385,000-3.7%$172/sqft
    Source: Imagine MLS #24001247 Report a problem
    3/24/2024Pending sale$399,900$179/sqft
    Source: Imagine MLS #24001247 Report a problem
    3/11/2024Price change$399,900-7%$179/sqft
    Source: Imagine MLS #24001247 Report a problem
    2/17/2024Price change$429,900-4.3%$193/sqft
    Source: Imagine MLS #24001247 Report a problem
    1/23/2024Listed for sale$449,000+8.2%$201/sqft
    Source: Imagine MLS #24001247 Report a problem
    9/23/2022Listing removed--
    Source: Owner Report a problem
    6/23/2022Listed for sale$415,000+3852.4%$186/sqft
    Source: Owner Report a problem
    9/26/2003Sold$10,500$5/sqft
    Source: Agent Provided Report a problem

    Public tax history

    YearProperty taxesTax assessment
    2024$2,255 $345,000 +86.5%
    2023-- $185,000
    2022-- $185,000
    2021-- $185,000
    2020$1,531 $185,000
    2019$1,531 -3.2%$185,000
    2018$1,582 +1.6%$185,000
    2017$1,557 +2%$185,000
    2016$1,526 $185,000
    2015$1,526 +5.1%$185,000
    2014$1,452 +8.4%$185,000
    2010$1,339 $185,000
    Find assessor info on the county website

    Neighborhood: 42503

    Nearby schools

    GreatSchools rating
    Schools provided by the listing agent
    • Elementary: Shopville
    • Middle: Northern Pulaski
    • High: Pulaski Co

    Source: Imagine MLS. This data may not be complete. We recommend contacting the local school district to confirm school assignments for this home.

    Get pre-qualified for a loan
    At Zillow Home Loans, we can pre-qualify you in as little as 5 minutes with no impact to your credit score.

    An equal housing lender. NMLS #10287.