Fully renovated 5-bedroom, 2-full-bath home with flexible layout and extensive updates completed in 2019. Two bedrooms and a full bath on the first floor offer added versatility for office or guest space.
Renovations included major exterior, interior, mechanical, and system upgrades. Exterior improvements feature a new asphalt shingle roof with underlayment, new gutters and downspouts, new exterior doors, painted siding with rear siding updates, and full insulation upgrades throughout roof areas, exterior walls, basement rim joist, and porch. All windows were replaced with vinyl windows, and basement windows were upgraded to glass block. Side entry steps were reinforced and stained.
Interior updates include fresh paint throughout including trim, new LVT flooring in front first-floor living areas and kitchen, refinished rear first-floor wood floors, and scuff-sanded and painted upstairs flooring. Drywall was replaced in all renovated areas.
The kitchen was fully gutted and updated with new cabinetry, new countertop, stainless steel sink, and new faucet, with space for refrigerator, stove, range hood, and dishwasher.
Bathrooms and plumbing updates by a licensed plumber include a fully renovated first-floor bath with new tub and surround, vanity, toilet, and fixtures, plus a second-floor full bath addition with fiberglass shower, vanity, toilet, and LVT flooring. Sanitary sewer stack and supply piping were replaced, a new hot water tank installed, and both a primary electric sump pump and backup water-powered sump pump added.
Electrical work by a master electrician included a new 200-amp service and panel, most of the home rewired, and new lighting, outlets, and switches throughout. Existing boiler is in good condition, with updated pumps and routine servicing.
Move-in ready with modern systems and thoughtful upgrades throughout.
Closed
$265,000
191 Kenmore Ave, Buffalo, NY 14223
5beds
2,023sqft
Single Family Residence
Built in 1925
4,560 Square Feet Lot
$266,100 Zestimate®
$131/sqft
$2,710 Estimated rent
Home value
$266,100
$253,000 - $279,000
$2,710/mo
Zestimate® history
Owner options
List your home for rent
$2,710/mo
Rent Zestimate®
Find your next renter with Zillow Rental Manager. Plus, with online applications, you can quickly screen prospective tenants – for free.
$2,710/mo
Rent Zestimate®
Refinance and save
$1,828/mo
Est. payment
Refinancing to a lower rate could help reduce your monthly payments and save thousands over the life of the loan.
$1,828/mo
Est. payment
Explore your selling options
Work with a Zillow partner agent
Leverage their expertise and Zillow's premium Showcase listings to get your home seen by more buyers.
Get startedList with your own agent
Get your home in front of millions of buyers by listing it on Zillow.
Learn how to do itSell it yourself
Take full control of how buyers see your home on Zillow by listing For Sale by Owner (FSBO).
List your homeWhat's special
New exterior doorsFlexible layoutNew gutters and downspouts
Zillow last checked:
Listing updated:
Listed by:
Lori A Adams 716-628-9800,
eXp Realty
Bought with:
Julie MacKinnon, 10401375739
WNY Metro Premier Realty
Source: NYSAMLSs,MLS#: B1660779 Originating MLS: Buffalo
Originating MLS: BuffaloFacts & features
Interior
Bedrooms & bathrooms
- Bedrooms: 5
- Bathrooms: 2
- Full bathrooms: 2
- Main level bathrooms: 1
- Main level bedrooms: 2
Bedroom 1
- Level: First
- Dimensions: 11.00 x 11.00
Bedroom 2
- Level: First
- Dimensions: 11.00 x 11.00
Bedroom 3
- Level: Second
- Dimensions: 14.00 x 9.00
Bedroom 4
- Level: Second
- Dimensions: 11.00 x 11.00
Bedroom 5
- Level: Second
- Dimensions: 13.00 x 10.00
Dining room
- Level: First
- Dimensions: 13.00 x 12.00
Kitchen
- Level: First
- Dimensions: 13.00 x 11.00
Living room
- Level: First
- Dimensions: 23.00 x 11.00
Other
- Level: First
- Dimensions: 17.00 x 10.00
Heating
- Gas, Baseboard, Hot Water
Appliances
- Included: Dryer, Gas Water Heater, Washer
- Laundry: In Basement
Features
- Separate/Formal Dining Room, Separate/Formal Living Room, Bedroom on Main Level
- Flooring: Hardwood, Luxury Vinyl, Varies
- Basement: Full
- Has fireplace: No
Interior area
- Total structure area: 2,023
- Total interior livable area: 2,023 sqft
Property
Parking
- Parking features: No Garage, Driveway
Features
- Exterior features: Blacktop Driveway, Fence
- Fencing: Partial
Lot
- Size: 4,560 Square Feet
- Dimensions: 38 x 120
- Features: Near Public Transit, Rectangular, Rectangular Lot
Details
- Parcel number: 1464890793100002019000
- Special conditions: Standard
Construction
Type & style
- Home type: SingleFamily
- Architectural style: Bungalow,Colonial,Two Story
- Property subtype: Single Family Residence
Materials
- Composite Siding
- Foundation: Block
- Roof: Asphalt
Condition
- Resale
- Year built: 1925
Utilities & green energy
- Electric: Circuit Breakers
- Sewer: Connected
- Water: Connected, Public
- Utilities for property: Cable Available, Sewer Connected, Water Connected
Community & HOA
Location
- Region: Buffalo
Financial & listing details
- Price per square foot: $131/sqft
- Tax assessed value: $44,800
- Annual tax amount: $4,900
- Date on market: 2/10/2026
- Cumulative days on market: 63 days
- Listing terms: Cash,Conventional,FHA,VA Loan
Price history
| Date | Event | Price |
|---|---|---|
| 6/26/2026 | Sold | $265,000-7%$131/sqft |
Source:  NYSAMLSs #B1660779 Report a problem NYSAMLSs #B1660779 Report a problem | ||
| 4/16/2026 | Pending sale | $284,900$141/sqft |
Source: NYSAMLSs #B1660779 Report a problem | ||
| 4/8/2026 | Price change | $284,900-1.7%$141/sqft |
Source: NYSAMLSs #B1660779 Report a problem | ||
| 3/1/2026 | Price change | $289,900-3.3%$143/sqft |
Source: NYSAMLSs #B1660779 Report a problem | ||
| 2/10/2026 | Listed for sale | $299,900+455.4%$148/sqft |
Source: NYSAMLSs #B1660779 Report a problem | ||
| 3/29/2018 | Sold | $54,000+1574.4%$27/sqft |
Source: Public Record Report a problem | ||
| 8/14/1997 | Sold | $3,225$2/sqft |
Source: Public Record Report a problem | ||
Public tax history
| Year | Property taxes | Tax assessment |
|---|---|---|
| 2025 | -- | $44,800 |
| 2024 | -- | $44,800 |
| 2023 | -- | $44,800 |
| 2022 | -- | $44,800 |
| 2021 | -- | $44,800 |
| 2020 | -- | $44,800 |
| 2019 | -- | $44,800 |
| 2018 | -- | $44,800 |
| 2017 | $3,115 +102.3% | $44,800 |
| 2016 | $1,540 | $44,800 |
| 2015 | -- | $44,800 |
| 2014 | -- | $44,800 |
| 2013 | -- | $44,800 |
| 2012 | -- | $44,800 |
| 2011 | -- | $44,800 |
| 2010 | -- | $44,800 |
| 2009 | -- | $44,800 -6.3% |
| 2008 | -- | $47,800 |
| 2007 | -- | $47,800 |
| 2006 | -- | $47,800 |
| 2005 | -- | $47,800 |
| 2004 | -- | $47,800 |
| 2003 | -- | $47,800 |
| 2002 | -- | $47,800 |
| 2001 | -- | $47,800 |
| 2000 | -- | $47,800 |
Find assessor info on the county website
Neighborhood: 14223
Nearby homes
- $248,5003 bd1 ba1.4k sqft193 Kenmore Ave, Buffalo, NY 14223Off Market
- $241,3004 bd1 ba1.6k sqft189 Kenmore Ave, Buffalo, NY 14223Off Market
- $238,5003 bd1 ba1.7k sqft197 Kenmore Ave, Buffalo, NY 14223Off Market
- $166,7004 bd1 ba1.5k sqft187 Kenmore Ave, Buffalo, NY 14223Off Market
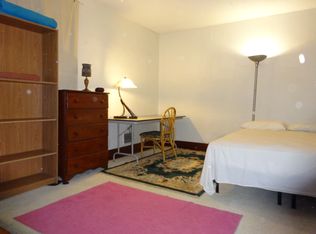
- $---- bd-- ba-- sqft187 Kenmore Ave FLOOR 1, Buffalo, NY 14223Off Market
- $264,9006 bd2 ba2.6k sqft199 Kenmore Ave, Buffalo, NY 14223Off Market
- $349,2004 bd2 ba2.3k sqft7 Grandview Ave, Buffalo, NY 14223Off Market
- $--4 bd1 ba1.3k sqft185 Kenmore Ave #1F, Buffalo, NY 14223Off Market
Nearby schools
GreatSchools rating
- 7/10Ben Franklin Middle SchoolGrades: 5-7Distance: 1.1 mi
- 4/10Kenmore East Senior High SchoolGrades: 8-12Distance: 2.3 mi
- 7/10Ben Franklin Elementary SchoolGrades: K-4Distance: 1.1 mi
Schools provided by the listing agent
- Elementary: Ben Franklin Elementary
- Middle: Ben Franklin Middle
- High: Kenmore East Senior High
- District: Kenmore-Tonawanda Union Free District
Source: NYSAMLSs. This data may not be complete. We recommend contacting the local school district to confirm school assignments for this home.
Sell for more on Zillow
Get a Zillow Showcase℠ listing at no additional cost and you could sell for .
$266,100
2% more
+$5,322
With Zillow Showcase(estimated)
$271,422
- New York
- Erie County
- Buffalo
- 14223
- 191 Kenmore Ave
Nearby cities
Nearby neighborhoods
Nearby zip codes
Other Buffalo Topics
