LOCATION! LOCATON! LOCATION! - Experience coastal living in this generous size, end unit condo. If you're a first time buyer, or just looking to downsize and want the condo experience, then this is the place for you. Featuring 2-bedrooms, 2-bathrooms, just under 1,200 sqft of living space. A very spacious balcony where you can truly feel the refreshing ocean breeze. With 2 sliding glass doors and a generous size picture window in the living room, this home truly gives an abundance of natural light throughout the entire home with a view of the mountains and a peek-a-boo view of the ocean and the Long Beach Museum of Art. The primary suite is complimented with beautiful wainscoting and two separate spacious closets with mirrored doors and a private en suite bathroom. The second bedroom is also a generous size with plenty of closet space. The kitchen has beautiful white tile counter tops, tile backsplash and the tile floors to match. You'll also love the beautiful parquet wood floors accompanied with carpet in both bedrooms. A new circuit breaker sub panel was installed April/2025. The building offers a secured lobby, elevator access, a secured subterranean parking space with an assigned storage space and an onsite laundry facility. This "PET FRIENDLY" well maintained complex has only 12 units, featuring, a newer roof and it also carries earthquake insurance. This complex is just under 2 blocks from the beach and minutes to restaurants, shops, the community's fun yoga classes, the farmer's market, Retro Row shops and is situated between Belmont Shore and all that Shoreline Village entertainment has to offer. It's truly a must see... Don't sleep on this one!
Sold for $620,000
Listed by: Coldwell Banker Realty • Deadra Stapler • Contact: 562-489-6000
Bought with: Coldwell Banker Envision
$620,000
191 Kennebec Ave Unit 301, Long Beach, CA 90803
2beds
1,184sqft
Condominium
Built in 1968
-- sqft lot
$617,000 Zestimate®
$524/sqft
$3,820 Estimated rent
Home value
$617,000
$561,000 - $679,000
$3,820/mo
Zestimate® history
Owner options
List your home for rent
$3,820/mo
Rent Zestimate®
Find your next renter with Zillow Rental Manager. Plus, with online applications, you can quickly screen prospective tenants – for free.
$3,820/mo
Rent Zestimate®
Refinance and save
$4,450/mo
Est. payment
Refinancing to a lower rate could help reduce your monthly payments and save thousands over the life of the loan.
$4,450/mo
Est. payment
Explore your selling options
Work with a Zillow partner agent
Leverage their expertise and Zillow's premium Showcase listings to get your home seen by more buyers.
Get startedList with your own agent
Get your home in front of millions of buyers by listing it on Zillow.
Learn how to do itSell it yourself
Take full control of how buyers see your home on Zillow by listing For Sale by Owner (FSBO).
List your homeWhat's special
Zillow last checked:
Listing updated:
Listed by:
Deadra Stapler DRE #01157582 staplerhomes@yahoo.com,
Coldwell Banker Realty
Bought with:
Marjorie Tyson, DRE #01808614
Coldwell Banker Envision
Source: CRMLS,MLS#: PW25233993 Originating MLS: California Regional MLS
Originating MLS: California Regional MLSFacts & features
Interior
Bedrooms & bathrooms
- Bedrooms: 2
- Bathrooms: 2
- Full bathrooms: 1
- 3/4 bathrooms: 1
- Main level bathrooms: 2
- Main level bedrooms: 2
Rooms
- Room types: Entry/Foyer, Kitchen, Living Room, Primary Bathroom, Primary Bedroom
Primary bedroom
- Features: Primary Suite
Bathroom
- Features: Bathroom Exhaust Fan, Bathtub, Closet, Separate Shower, Tile Counters, Vanity, Walk-In Shower
Kitchen
- Features: Tile Counters
Kitchen
- Features: Galley Kitchen
Heating
- Central, Radiant
Cooling
- None
Appliances
- Included: Dishwasher, Electric Oven, Electric Range, Electric Water Heater, Disposal, Microwave, Refrigerator, Vented Exhaust Fan
- Laundry: Common Area
Features
- Balcony, Crown Molding, Intercom, Open Floorplan, Pantry, Paneling/Wainscoting, Storage, Tile Counters, Galley Kitchen, Primary Suite
- Flooring: Carpet, Tile, Wood
- Doors: Mirrored Closet Door(s), Sliding Doors
- Windows: Blinds, Screens
- Has fireplace: No
- Fireplace features: None
- Common walls with other units/homes: 1 Common Wall,End Unit
Interior area
- Total interior livable area: 1,184 sqft
Property
Parking
- Total spaces: 1
- Parking features: Assigned, Direct Access, Underground, Garage, One Space, Community Structure, Storage
- Garage spaces: 1
Features
- Levels: One
- Stories: 1
- Entry location: 3rd floor
- Pool features: None
- Spa features: None
- Has view: Yes
- View description: Neighborhood, Peek-A-Boo
Lot
- Size: 6,723 Square Feet
- Features: Corner Lot
Details
- Parcel number: 7264028073
- Zoning: LBR3S
- Special conditions: Standard
- Other equipment: Intercom
Construction
Type & style
- Home type: Condo
- Property subtype: Condominium
- Attached to another structure: Yes
Condition
- New construction: No
- Year built: 1968
Utilities & green energy
- Sewer: Public Sewer
- Water: Public
- Utilities for property: Electricity Connected, Sewer Connected, Water Connected
Community & HOA
Community
- Features: Curbs, Street Lights, Sidewalks, Urban
- Security: Key Card Entry, Smoke Detector(s)
- Subdivision: Bluff Park (Blf)
HOA
- Has HOA: Yes
- Amenities included: Controlled Access, Maintenance Grounds, Insurance, Management, Maintenance Front Yard, Pets Allowed, Storage, Trash, Water
- Services included: Earthquake Insurance, Sewer
- HOA fee: $500 monthly
- HOA name: La Costa HOA
- HOA phone: 562-302-2696
Location
- Region: Long Beach
Financial & listing details
- Price per square foot: $524/sqft
- Tax assessed value: $273,560
- Annual tax amount: $3,668
- Date on market: 10/7/2025
- Cumulative days on market: 396 days
- Listing terms: Cash,Cash to New Loan,Conventional
Price history
| Date | Event | Price |
|---|---|---|
| 3/10/2026 | Sold | $620,000-0.7%$524/sqft |
Source:  CRMLS #PW25233993 Report a problem CRMLS #PW25233993 Report a problem | ||
| 3/2/2026 | Pending sale | $624,500$527/sqft |
Source: CRMLS #PW25233993 Report a problem | ||
| 2/6/2026 | Contingent | $624,500$527/sqft |
Source: CRMLS #PW25233993 Report a problem | ||
| 1/21/2026 | Price change | $624,500-1.7%$527/sqft |
Source: CRMLS #PW25233993 Report a problem | ||
| 1/3/2026 | Listed for sale | $635,000$536/sqft |
Source: CRMLS #PW25233993 Report a problem | ||
| 12/21/2025 | Contingent | $635,000$536/sqft |
Source: CRMLS #PW25233993 Report a problem | ||
| 10/8/2025 | Listed for sale | $635,000-2.3%$536/sqft |
Source: CRMLS #PW25233993 Report a problem | ||
| 10/4/2025 | Listing removed | $649,900-6.2%$549/sqft |
Source:  SDMLS #PW24211819 Report a problem SDMLS #PW24211819 Report a problem | ||
| 6/30/2025 | Listed for sale | $693,000+289.3%$585/sqft |
Source: SDMLS #PW24211819 Report a problem | ||
| 6/19/2000 | Sold | $178,000+58.2%$150/sqft |
Source: Public Record Report a problem | ||
| 5/26/1995 | Sold | $112,500$95/sqft |
Source: Public Record Report a problem | ||
Public tax history
| Year | Property taxes | Tax assessment |
|---|---|---|
| 2025 | $3,668 +4.8% | $273,560 +2% |
| 2024 | $3,501 +1.8% | $268,197 +2% |
| 2023 | $3,440 +6.5% | $262,939 +2% |
| 2022 | $3,229 +2.2% | $257,784 +2% |
| 2021 | $3,158 +0.3% | $252,730 +1% |
| 2020 | $3,149 | $250,139 +2% |
| 2019 | $3,149 +3.8% | $245,236 +2% |
| 2018 | $3,035 | $240,428 +2% |
| 2017 | $3,035 +1.1% | $235,714 +2% |
| 2016 | $3,001 +7.7% | $231,093 +1.5% |
| 2015 | $2,786 +4.8% | $227,623 +2% |
| 2014 | $2,658 | $223,165 +2.5% |
| 2012 | -- | $217,803 +2% |
| 2011 | -- | $213,533 +0.8% |
| 2010 | -- | $211,938 -0.2% |
| 2009 | -- | $212,442 +2% |
| 2008 | -- | $208,277 +2% |
| 2007 | -- | $204,194 +2% |
| 2006 | -- | $200,191 |
| 2005 | -- | $200,191 +4% |
| 2004 | -- | $192,419 +1.9% |
| 2003 | -- | $188,893 +2% |
| 2002 | -- | $185,190 +50.5% |
| 2000 | -- | $123,052 |
Find assessor info on the county website
Neighborhood: Bluff Park
Nearby homes
- $640,7002 bd2 ba1.1k sqft191 Kennebec Ave UNIT 201, Long Beach, CA 90803Off Market
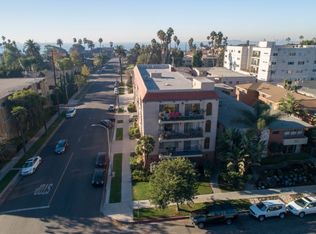
- $440,2001 bd1 ba778 sqft191 Kennebec Ave UNIT 202, Long Beach, CA 90803Off Market

- $530,9002 bd2 ba1k sqft191 Kennebec Ave UNIT 304, Long Beach, CA 90803Off Market
- $649,8002 bd2 ba1.1k sqft191 Kennebec Ave UNIT 401, Long Beach, CA 90803Off Market
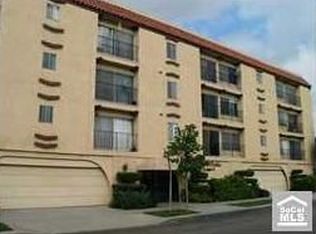
- $457,3001 bd1 ba778 sqft191 Kennebec Ave UNIT 402, Long Beach, CA 90803Off Market
- $660,5002 bd2 ba1k sqft191 Kennebec Ave UNIT 404, Long Beach, CA 90803Off Market
- $423,2001 bd1 ba664 sqft191 Kennebec Ave UNIT 303, Long Beach, CA 90803Off Market
- $--1 bd1 ba-- sqft191 Kennebec Ave, Long Beach, CA 90803Off Market
Nearby schools
GreatSchools rating
- 7/10Burbank Elementary SchoolGrades: K-5Distance: 0.5 mi
- 7/10Jefferson Leadership Academies SchoolGrades: 6-8Distance: 1.2 mi
- 6/10Wilson High SchoolGrades: 9-12Distance: 1.6 mi
Get a cash offer in 3 minutes
Find out how much your home could sell for in as little as 3 minutes with a no-obligation cash offer.
Estimated market value
$617,000
Get a cash offer in 3 minutes
Find out how much your home could sell for in as little as 3 minutes with a no-obligation cash offer.
Estimated market value
$617,000
- California
- Los Angeles County
- Long Beach
- 90803
- Bluff Park
- 191 Kennebec Ave Unit 301
Nearby cities
Nearby neighborhoods
Nearby zip codes
Other Long Beach Topics
