
A remarkable transformation in desirable Biltmore! Nestled beneath stately trees on a private 1.1+ acre lot, this expansive ranch has been extensively remodeled with a sophisticated, mid-century modern-inspired aesthetic while preserving its warm architectural character. The light-filled interior showcases wide-plank hardwood floors, dramatic vaulted ceilings, rich wood beams, new skylights and oversized windows framing peaceful views of the surrounding landscape. Designed for effortless living and entertaining, the open-concept floor plan connects multiple gathering spaces with a stunning chef's kitchen featuring custom cabinetry, stone countertops, new stainless-steel appliances and an impressive oversized island with seating. A striking wood-slat fireplace surround creates a stylish focal point between the spacious living and dining areas. The vaulted primary suite is a true retreat, offering exceptional space for a sitting or fitness area, a custom walk-in closet and a beautifully renovated spa-inspired bath with dual vanities, a skylight and an oversized glass shower. Three additional bedrooms, including one ensuite, a hall bath, and convenient laundry complete the thoughtfully designed interior. Outside, enjoy more than an acre of lush lawn, mature trees and established landscaping in a serene, park-like setting. A brand-new roof, new skylights and an oversized, extra-deep two-car garage with a dedicated work area add comfort and versatility. Just minutes from town, Metra, shopping and dining, the property also offers the option to pursue country club and social memberships at Biltmore Country Club. Established in 1926, the club features Barrington's only private beach, championship golf, tennis, dining and year-round recreational and social offerings for all ages. Located within award-winning Barrington Community Unit School District 220, this one-of-a-kind home is stylish, spacious and truly move-in ready. WELCOME HOME
Contingent
$799,000
191 Kimberly Rd, North Barrington, IL 60010
4beds
3,181sqft
Single Family Residence
Built in 1960
1.14 Acres Lot
$-- Zestimate®
$251/sqft
$-- HOA
What's special
Striking wood-slat fireplace surroundEstablished landscapingStately treesHall bathMature treesVaulted primary suiteBeautifully renovated spa-inspired bath
- 26 days
- 1,296
- 130
Likely to sell faster than
Zillow last checked:
Listing updated:
Listed by:
Sallie Kohanzo, SFR (847)385-8537,
Compass
Source: MRED as distributed by MLS GRID,MLS#: 12744867
Facts & features
Interior
Bedrooms & bathrooms
- Bedrooms: 4
- Bathrooms: 3
- Full bathrooms: 3
Rooms
- Room types: Walk In Closet, Heated Sun Room
Primary bedroom
- Features: Flooring (Hardwood), Bathroom (Full, Double Sink, Shower Only)
- Level: Main
- Area: 448 Square Feet
- Dimensions: 28X16
Bedroom 2
- Features: Flooring (Hardwood)
- Level: Main
- Area: 140 Square Feet
- Dimensions: 14X10
Bedroom 3
- Features: Flooring (Hardwood)
- Level: Main
- Area: 120 Square Feet
- Dimensions: 12X10
Bedroom 4
- Features: Flooring (Hardwood)
- Level: Main
- Area: 130 Square Feet
- Dimensions: 13X10
Dining room
- Features: Flooring (Hardwood)
- Level: Main
- Area: 234 Square Feet
- Dimensions: 18X13
Family room
- Features: Flooring (Hardwood)
- Level: Main
- Area: 323 Square Feet
- Dimensions: 19X17
Other
- Features: Flooring (Ceramic Tile)
- Level: Main
- Area: 240 Square Feet
- Dimensions: 16X15
Kitchen
- Features: Kitchen (Eating Area-Breakfast Bar, Island, SolidSurfaceCounter), Flooring (Ceramic Tile)
- Level: Main
- Area: 264 Square Feet
- Dimensions: 24X11
Laundry
- Features: Flooring (Ceramic Tile)
- Level: Main
- Area: 9 Square Feet
- Dimensions: 3X3
Living room
- Features: Flooring (Hardwood)
- Level: Main
- Area: 504 Square Feet
- Dimensions: 24X21
Walk in closet
- Features: Flooring (Hardwood)
- Level: Main
- Area: 90 Square Feet
- Dimensions: 10X9
Heating
- Natural Gas, Electric, Forced Air, Baseboard, Heat Pump, Sep Heating Systems - 2+, Zoned
Cooling
- Central Air, Zoned
Appliances
- Included: Range, Microwave, Dishwasher, Refrigerator, Washer, Dryer, Disposal, Stainless Steel Appliance(s), Wine Refrigerator, Range Hood, Water Softener, Water Softener Owned, Gas Water Heater
- Laundry: Main Level, In Unit, Laundry Closet
Features
- Cathedral Ceiling(s), 1st Floor Bedroom, 1st Floor Full Bath, Built-in Features, Walk-In Closet(s), Bookcases, Open Floorplan, Separate Dining Room, Quartz Counters
- Flooring: Hardwood
- Windows: Skylight(s)
- Basement: Crawl Space
- Attic: Pull Down Stair,Unfinished
- Number of fireplaces: 1
- Fireplace features: Attached Fireplace Doors/Screen, Gas Log, Gas Starter, Dining Room
Interior area
- Total structure area: 0
- Total interior livable area: 3,181 sqft
Video & virtual tour
Property
Parking
- Total spaces: 2.5
- Parking features: Asphalt, Garage Door Opener, Yes, Garage Owned, Attached, Garage
- Attached garage spaces: 2.5
- Has uncovered spaces: Yes
Accessibility
- Accessibility features: No Disability Access
Features
- Stories: 1
- Patio & porch: Patio
Lot
- Size: 1.14 Acres
- Dimensions: 83X151X235X222X188
- Features: Landscaped, Wooded
Details
- Parcel number: 13134010080000
- Special conditions: None
- Other equipment: Water-Softener Owned, Ceiling Fan(s), Sump Pump, Sprinkler-Lawn, Backup Sump Pump;
Construction
Type & style
- Home type: SingleFamily
- Architectural style: Ranch
- Property subtype: Single Family Residence
Materials
- Brick, Cedar
- Foundation: Concrete Perimeter
- Roof: Asphalt
Condition
- New construction: No
- Year built: 1960
Utilities & green energy
- Electric: Circuit Breakers
- Sewer: Septic Tank
- Water: Well
Green energy
- Energy efficient items: Water Heater
Community & HOA
Community
- Features: Park, Lake, Street Paved
- Subdivision: Biltmore
HOA
- Services included: None
Location
- Region: North Barrington
Financial & listing details
- Price per square foot: $251/sqft
- Tax assessed value: $573,261
- Annual tax amount: $14,197
- Date on market: 8/27/2026
- Ownership: Fee Simple
Estimated market value
Not available
Estimated sales range
Not available
Not available
Price history
| Date | Event | Price |
|---|---|---|
| 9/3/2026 | Contingent | $799,000$251/sqft |
Source:  MRED as distributed by MLS GRID #12744867 Report a problem MRED as distributed by MLS GRID #12744867 Report a problem | ||
| 8/27/2026 | Listed for sale | $799,000+56.7%$251/sqft |
Source: MRED as distributed by MLS GRID #12744867 Report a problem | ||
| 10/11/2022 | Sold | $510,000-7.3%$160/sqft |
Source: MRED as distributed by MLS GRID #11613215 Report a problem | ||
| 9/28/2022 | Pending sale | $550,000$173/sqft |
Source: MRED as distributed by MLS GRID #11613215 Report a problem | ||
| 9/12/2022 | Contingent | $550,000$173/sqft |
Source: MRED as distributed by MLS GRID #11613215 Report a problem | ||
| 8/25/2022 | Listed for sale | $550,000$173/sqft |
Source: MRED as distributed by MLS GRID #11613215 Report a problem | ||
Public tax history
| Year | Property taxes | Tax assessment |
|---|---|---|
| 2024 | $13,063 +0.4% | $224,011 +17.2% |
| 2023 | $13,010 +29.4% | $191,068 +5.5% |
| 2022 | $10,053 +1.4% | $181,107 +20.1% |
| 2021 | $9,914 +2.8% | $150,809 +2% |
| 2020 | $9,642 +4.4% | $147,787 +2.7% |
| 2019 | $9,238 -4.1% | $143,888 -7.9% |
| 2018 | $9,638 | $156,183 +2.1% |
| 2017 | $9,638 +7.8% | $153,045 +3.9% |
| 2016 | $8,943 -2.6% | $147,272 +6.6% |
| 2015 | $9,181 +0.3% | $138,128 +3.8% |
| 2014 | $9,159 +2.2% | $133,081 -1.7% |
| 2012 | $8,958 -5.6% | $135,369 -18.7% |
| 2011 | $9,494 +7.6% | $166,507 +2.2% |
| 2010 | $8,821 0% | $162,943 -6.4% |
| 2009 | $8,823 +2.5% | $174,084 |
| 2008 | $8,610 -2% | $174,084 +4.9% |
| 2006 | $8,789 +11.3% | $165,905 |
| 2005 | $7,899 +7.7% | -- |
| 2004 | $7,336 +5.7% | -- |
| 2003 | $6,942 +2% | -- |
| 2002 | $6,805 +104.8% | -- |
| 2001 | $3,322 -43.1% | $123,426 +9.2% |
| 2000 | $5,835 | $113,050 |
Find assessor info on the county website
Monthly payment
Est. payment
Payment breakdown
Explore the cost of this home by adjusting the details. Changes won't be saved.Climate risks
Neighborhood: 60010
Nearby schools
Schools provided by the listing agent
- Elementary: North Barrington Elementary Scho
- Middle: Barrington Middle School-Prairie
- High: Barrington High School
- District: 220
Source: MRED as distributed by MLS GRID. This data may not be complete. We recommend contacting the local school district to confirm school assignments for this home.
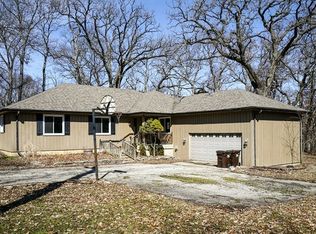
- $708,3004 bd3 ba2.9k sqft426 Concord Ln, North Barrington, IL 60010Off Market
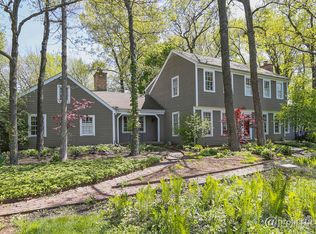
- $767,8004 bd3 ba2.7k sqft417 Concord Ln, North Barrington, IL 60010Off Market
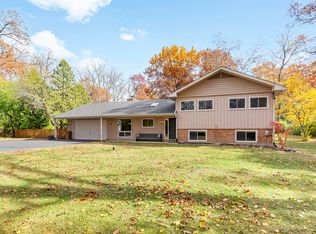
- $763,8004 bd3 ba2.8k sqft420 Concord Ln, North Barrington, IL 60010Off Market
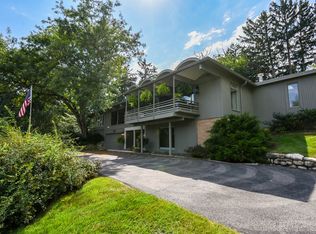
- $590,0004 bd3 ba2.9k sqft185 Kimberly Rd, North Barrington, IL 60010Sold
Similar homes
- $779,9004 bd3 ba3.4k sqft106 Carriage Rd, North Barrington, IL 60010Price Change
 MLS ID #12755975, Lori Rowe, Coldwell Banker Realty. MRED as distributed by MLS GRID
 - $795,0004 bd3 ba3.9k sqft226 Beachview Ln, North Barrington, IL 60010Active
 MLS ID #12716351, Kate Newey, Real Broker, LLC. MRED as distributed by MLS GRID
 - $659,0004 bd3 ba3.7k sqft507 Shady Ln, North Barrington, IL 60010Price Change
 MLS ID #12750278, Anna Schreck, CSC,GRI, Berkshire Hathaway HomeServices Chicago. MRED as distributed by MLS GRID
 - $789,0004 bd3 ba2.8k sqft1419 E Main St, Barrington, IL 60010Active
 MLS ID #12690846, Toni Ostrowski, Baird & Warner. MRED as distributed by MLS GRID
