Welcome to your private Craftsman estate—where custom design, thoughtful details, and wide-open space come together on 5+ beautiful acres. This exceptional 3BR/2BA primary home offers approximately 1,925 heated and cooled square feet of beautifully designed living space, with high-end finishes and custom touches throughout. From the moment you arrive, the curb appeal sets the tone with a stunning front porch featuring custom cedar beams, rich wood accents, and a tongue-and-groove ceiling that creates a warm, inviting first impression. Step inside and you’ll immediately notice the attention to detail—gorgeous hardwood flooring flows throughout the home, paired with custom shiplap accents that add character and a timeless, coastal-inspired feel. The open-concept living area is designed for both comfort and entertaining, highlighted by a cozy gas fireplace and seamless flow into the heart of the home—the kitchen. Here you’ll find a beautifully crafted hickory island, live-edge/sunken cypress shelving, and a clean, upscale design that blends natural elements with modern convenience. Just off the kitchen, the spacious laundry room features built-ins and a utility sink, making everyday living effortless. The primary suite is a true retreat, showcasing a stunning cypress ceiling that brings warmth and texture, along with a spa-like bathroom complete with a soaking tub, oversized tiled shower, and a peaceful, relaxing atmosphere. Step outside and experience what makes this property truly special. The outdoor kitchen creates the perfect setting for gatherings, game days, or quiet evenings overlooking your private acreage. The property continues to impress with a full suite of functional upgrades and extras, including a whole-house generator, a private mother-in-law suite ideal for guests or extended family, and an incredible workshop that truly stands out. The workshop offers approximately 1,400 heated and cooled square feet (2,800 total under roof) and is equipped with double bays, its own bathroom and shower, and ample space for projects, storage, or recreational equipment—making it a dream setup for hobbyists, business owners, or anyone needing serious workspace. Additional features include a charming playhouse, an extra storage shed with lean-to, and covered areas perfect for boats, trailers, or all your outdoor toys. The expansive acreage provides privacy, flexibility, and endless possibilities—whether you envision a mini farm, garden space, or simply room to roam. This is more than just a home—it’s a lifestyle. A rare opportunity to own a custom-built property that offers privacy, craftsmanship, and versatility, all in one beautifully designed package.
Sold for $790,000
$790,000
191 Kinsey Rd, Crawfordville, FL 32327
4beds
2,549sqft
Single Family Residence
Built in 2019
5.26 Acres Lot
$795,700 Zestimate®
$310/sqft
$2,694 Estimated rent
Home value
$795,700
$732,000 - $859,000
$2,694/mo
Zestimate® history
Owner options
List your home for rent
$2,694/mo
Rent Zestimate®
Find your next renter with Zillow Rental Manager. Plus, with online applications, you can quickly screen prospective tenants – for free.
$2,694/mo
Rent Zestimate®
Refinance and save
$5,166/mo
Est. payment
Refinancing to a lower rate could help reduce your monthly payments and save thousands over the life of the loan.
$5,166/mo
Est. payment
Explore your selling options
Work with a Zillow partner agent
Leverage their expertise and Zillow's premium Showcase listings to get your home seen by more buyers.
Get startedList with your own agent
Get your home in front of millions of buyers by listing it on Zillow.
Learn how to do itSell it yourself
Take full control of how buyers see your home on Zillow by listing For Sale by Owner (FSBO).
List your homeWhat's special
Cozy gas fireplacePrivate mother-in-law suitePrivate acreageOutdoor kitchenBeautifully crafted hickory islandCustom shiplap accentsRich wood accents
Zillow last checked:
Listing updated:
Listed by:
Susan M Jones 850-566-7584,
Bluewater Realty Group
Bought with:
Heather Rybak, 3337033
Rybak Realty, LLC
Source: TBR,MLS#: 398470
Facts & features
Interior
Bedrooms & bathrooms
- Bedrooms: 4
- Bathrooms: 3
- Full bathrooms: 3
Rooms
- Room types: Other, Pantry, Screened Porch, Utility Room
Primary bedroom
- Dimensions: 17x17
Bedroom 2
- Dimensions: 14x12
Bedroom 3
- Dimensions: 13x12
Bedroom 4
- Dimensions: 12x11
Dining room
- Dimensions: 11x11
Family room
- Dimensions: 0x0
Kitchen
- Dimensions: 12x12
Living room
- Dimensions: 18x15
Heating
- Central, Electric, Fireplace(s)
Cooling
- Central Air, Ceiling Fan(s), Electric
Appliances
- Included: Dishwasher, Ice Maker, Microwave, Oven, Range, Refrigerator
Features
- Tray Ceiling(s), Stall Shower, Vaulted Ceiling(s), Window Treatments, Pantry, Split Bedrooms, Walk-In Closet(s)
- Flooring: Hardwood, Tile
- Has fireplace: Yes
- Fireplace features: Gas
Interior area
- Total structure area: 2,549
- Total interior livable area: 2,549 sqft
Property
Parking
- Total spaces: 2
- Parking features: Garage, Two Car Garage, Gated
- Garage spaces: 2
Features
- Stories: 1
- Patio & porch: Covered, Porch, Screened
- Exterior features: Outdoor Kitchen
- Fencing: Partial,Privacy
- Has view: Yes
- View description: None
Lot
- Size: 5.26 Acres
Details
- Parcel number: 12129223S01E00005401018
- Special conditions: Standard
Construction
Type & style
- Home type: SingleFamily
- Architectural style: Craftsman,One Story
- Property subtype: Single Family Residence
Materials
- Fiber Cement
- Foundation: Slab
Condition
- Year built: 2019
Utilities & green energy
- Sewer: Septic Tank
Community & HOA
Community
- Subdivision: none
Location
- Region: Crawfordville
Financial & listing details
- Price per square foot: $310/sqft
- Tax assessed value: $421,783
- Annual tax amount: $5,055
- Date on market: 4/10/2026
- Cumulative days on market: 40 days
- Listing terms: Conventional,FHA,VA Loan
- Road surface type: Paved
Price history
| Date | Event | Price |
|---|---|---|
| 5/20/2026 | Sold | $790,000-1.9%$310/sqft |
Source:  TBR #398470 Report a problem TBR #398470 Report a problem | ||
| 4/16/2026 | Contingent | $805,000$316/sqft |
Source: TBR #398470 Report a problem | ||
| 4/10/2026 | Listed for sale | $805,000$316/sqft |
Source: TBR #398470 Report a problem | ||
Public tax history
| Year | Property taxes | Tax assessment |
|---|---|---|
| 2025 | $5,055 +4% | $347,479 +2.9% |
| 2024 | $4,860 +2.4% | $337,686 +3% |
| 2023 | $4,747 +39.7% | $327,850 +25.8% |
| 2022 | $3,398 +1.1% | $260,694 +3% |
| 2021 | $3,360 +3.3% | $253,101 +1.2% |
| 2020 | $3,253 | $250,203 +33895% |
| 2019 | $3,253 +30074.2% | $736 |
| 2018 | $11 | $736 |
| 2017 | $11 | $736 |
| 2016 | $11 -17.3% | $736 |
| 2015 | $13 | $736 |
| 2014 | $13 | $736 |
Find assessor info on the county website
Neighborhood: 32327
Nearby homes

- $103,00010.42 AcresXx Woodville Hwy, Crawfordville, FL 32327Sold
- $308,4003 bd2 ba1.6k sqft200 Kinsey Rd, Crawfordville, FL 32327Off Market
- $586,7004 bd3 ba2.4k sqft1696 Woodville Hwy, Crawfordville, FL 32327Off Market
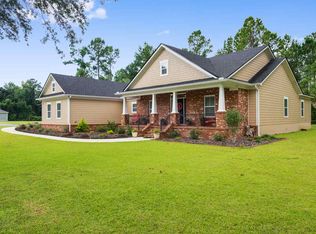
- $465,0003 bd2 ba1.9k sqft190 Kinsey Rd, Crawfordville, FL 32327Sold
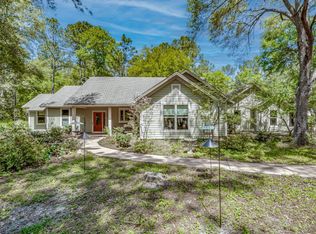
- $795,7005 bd5 ba5.7k sqft1687 Woodville Hwy, Crawfordville, FL 32327Off Market
- $628,3003 bd2 ba5.2k sqft1724 Woodville Hwy, Crawfordville, FL 32327Off Market
- $64,1393 bd1 ba1.8k sqft22 Saint Marks St, Crawfordville, FL 32327Off Market
- $548,8003 bd2 ba3.5k sqft40 Saint Marks St, Crawfordville, FL 32327Off Market
Nearby schools
GreatSchools rating
- 8/10Shadeville Elementary SchoolGrades: K-5Distance: 5.9 mi
- 7/10Riversprings Middle SchoolGrades: 6-8Distance: 6 mi
- NAWakulla County Virtual Instruction ProgramGrades: K-12Distance: 9.7 mi
Schools provided by the listing agent
- Elementary: MEDART
- Middle: WAKULLA
- High: WAKULLA
Source: TBR. This data may not be complete. We recommend contacting the local school district to confirm school assignments for this home.


Get pre-qualified for a loan
At Zillow Home Loans, we can pre-qualify you in as little as 5 minutes with no impact to your credit score.An equal housing lender. NMLS #10287.
Sell for more on Zillow
Get a Zillow Showcase℠ listing at no additional cost and you could sell for .
$795,700
2% more
+$15,914
With Zillow Showcase(estimated)
$811,614
- Florida
- Wakulla County
- Crawfordville
- 32327
- 191 Kinsey Rd
Nearby cities
Nearby zip codes
Other Crawfordville Topics
