Skip main navigation
Sold for $365,000
  • $365,000

    191 Laguna Way, Savannah, GA 31405

    4beds
    2,392sqft
    Single Family Residence
    Built in 2022
    7,100 Square Feet Lot
    $364,900 Zestimate®
    $153/sqft
    $2,933 Estimated rent

    Home value

    $364,900

    $347,000 - $383,000

    $2,933/mo

    Zestimate® history
    Loading
    Loading...

    Owner options

    List your home for rent

    $2,933/mo

    Rent Zestimate®

    Find your next renter with Zillow Rental Manager. Plus, with online applications, you can quickly screen prospective tenants – for free.

    Learn more

    $2,933/mo

    Rent Zestimate®

    Refinance and save

    $2,965/mo

    Est. payment

    Refinancing to a lower rate could help reduce your monthly payments and save thousands over the life of the loan.

    See today's rates

    $2,965/mo

    Est. payment

    Explore your selling options

    Work with a Zillow partner agent

    Leverage their expertise and Zillow's premium Showcase listings to get your home seen by more buyers.

    Get started

    List with your own agent

    Get your home in front of millions of buyers by listing it on Zillow.

    Learn how to do it

    Sell it yourself

    Take full control of how buyers see your home on Zillow by listing For Sale by Owner (FSBO).

    List your home

    What's special

    Large fully fenced backyardSpacious primary suiteAttached two-car garageExpanded kitchenAdjoining deckPrivate outdoor spaceGenerous counter space
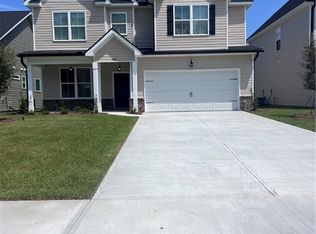
    Offering space, thoughtful updates, and everyday convenience, this beautifully maintained 4-bedroom, 2.5-bath home in Savannah's desirable Berwick community is ready to welcome its next owners. With no projects waiting and no renovation budget required, you can simply unpack and start enjoying your new home from day one. Inside, you'll find a floor plan designed for the way people live today. The expanded kitchen is truly the heart of the home, featuring abundant cabinetry and generous counter space that make everything from weeknight meals to holiday baking more enjoyable. The formal dining room, highlighted by an elegant coffered ceiling, is ready for everything from casual dinners to special celebrations, while the spacious living area offers plenty of room to relax, gather, or entertain. Upstairs, all four bedrooms are thoughtfully grouped together, along with the laundry room for added convenience. The spacious primary suite feels like a private retreat with its tray ceiling and ensuite bath featuring a double vanity, soaking tub, and separate shower. A second full bath with its own double vanity helps keep busy mornings running smoothly. Step outside and you'll find even more to love. The large, fully fenced backyard offers plenty of room to play, garden, or simply enjoy the outdoors. Sip your morning coffee on the screened porch, host weekend cookouts on the adjoining deck, or unwind after a long day in your own private outdoor space. An attached two-car garage adds valuable parking and storage. Life is a little easier here. Berwick Marketplace is just minutes away, making grocery runs, coffee stops, and dinner plans quick and convenient. Commuters will also appreciate easy access to Gulfstream, Hunter Army Airfield, Tanger Outlets, and historic downtown Savannah. Move-in ready, beautifully maintained, and ideally located, this home offers the space, comfort, and peace of mind today's buyers are looking for—all at an exceptional value under $400,000.

    Zillow last checked:

    Listing updated:

    Listed by:

    Russell Strazzella 818-421-9256,

    Keller Williams Coastal Area P

    Bought with:

    Ashley Johnson, 365032

    eXp Realty LLC

    Robin Allison, 384952

    eXp Realty LLC

    Source: Hive MLS,MLS#: SA360807MLS LogoOriginating MLS: Savannah Multi-List Corporation

    Facts & features

    Interior

    Bedrooms & bathrooms
    • Bedrooms: 4
    • Bathrooms: 3
    • Full bathrooms: 2
    • 1/2 bathrooms: 1
    Heating
    • Central, Electric
    Cooling
    • Central Air, Electric
    Appliances
    • Included: Dryer, Dishwasher, Electric Water Heater, Disposal, Microwave, Oven, Range, Refrigerator, Washer
    • Laundry: Washer Hookup, Dryer Hookup, Laundry Room, Upper Level
    Features
    • Breakfast Area, Tray Ceiling(s), Ceiling Fan(s), Double Vanity, Garden Tub/Roman Tub, Pantry, Pull Down Attic Stairs, Separate Shower, Upper Level Primary, Fireplace
    • Attic: Pull Down Stairs
    • Number of fireplaces: 1
    • Fireplace features: Electric, Living Room
    Interior area
    • Total interior livable area: 2,392 sqft

    Property

    Parking
    • Total spaces: 2
    • Parking features: Attached
    • Garage spaces: 2
    Features
    • Patio & porch: Porch, Screened
    • Fencing: Wood,Yard Fenced
    Lot
    • Size: 7,100 Square Feet
    • Features: Sprinkler System
    Details
    • Additional structures: Storage
    • Parcel number: 1099113119
    • Special conditions: Standard

    Construction

    Type & style
    • Home type: SingleFamily
    • Architectural style: Traditional
    • Property subtype: Single Family Residence
    Materials
    • Vinyl Siding
    Condition
    • Year built: 2022

    Utilities & green energy

    • Sewer: Public Sewer
    • Water: Public
    • Utilities for property: Underground Utilities

    Community & HOA

    Community
    • Features: Street Lights, Sidewalks
    • Subdivision: Huntington Cove
    HOA
    • Has HOA: Yes
    • HOA fee: $600 annually
    Location
    • Region: Savannah

    Financial & listing details

    • Price per square foot: $153/sqft
    • Tax assessed value: $348,200
    • Annual tax amount: $4,915
    • Date on market: 7/23/2026
    • Cumulative days on market: 35 days
    • Listing agreement: Exclusive Right To Sell
    • Listing terms: Cash,Conventional,1031 Exchange,FHA,VA Loan
    • Inclusions: Alarm-Smoke/Fire, Ceiling Fans
    • Ownership type: Homeowner/Owner

    Price history

    DateEventPrice
    9/10/2026Sold$365,000-2.7%$153/sqft
    Source: Hive MLS #SA360807 Report a problem
    9/10/2026Pending sale$375,000$157/sqft
    Source: Hive MLS #SA360807 Report a problem
    8/27/2026Contingent$375,000$157/sqft
    Source: Hive MLS #SA360807 Report a problem
    7/23/2026Listed for sale$375,000+1.4%$157/sqft
    Source: Hive MLS #SA360807 Report a problem
    2/25/2025Sold$370,000+0%$155/sqft
    Source: Hive MLS #SA323217 Report a problem
    2/13/2025Pending sale$369,900$155/sqft
    Source: Hive MLS #323217 Report a problem
    12/12/2024Listed for sale$369,900+10.4%$155/sqft
    Source: Hive MLS #323217 Report a problem
    2/6/2023Sold$335,000$140/sqft
    Source: Public Record Report a problem
    1/2/2023Pending sale$335,000$140/sqft
    Source: Hive MLS #278605 Report a problem
    11/16/2022Listed for sale$335,000$140/sqft
    Source: Hive MLS #278605 Report a problem
    11/11/2022Pending sale$335,000$140/sqft
    Source: Hive MLS #278605 Report a problem
    10/28/2022Listed for sale$335,000+597.9%$140/sqft
    Source: Hive MLS #278605 Report a problem
    2/23/2022Sold$48,000$20/sqft
    Source: Public Record Report a problem

    Public tax history

    YearProperty taxesTax assessment
    2025$4,915 $139,280 +3.9%
    2024-- $134,000 +5.1%
    2023-- $127,480
    Find assessor info on the county website

    Neighborhood: 31405

    Nearby schools

    GreatSchools rating
    Sell for more on Zillow
    Get a Zillow Showcase℠ listing at no additional cost and you could sell for .
    $364,900
    2% more
    +$7,298
    With Zillow Showcase(estimated)
    $372,198
    Sell for more on Zillow
    Get a Zillow Showcase℠ listing at no additional cost and you could sell for .
    $364,900
    2% more
    +$7,298
    With Zillow Showcase(estimated)
    $372,198