Skip main navigation
Closed
  • $305,000

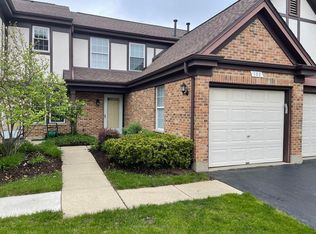
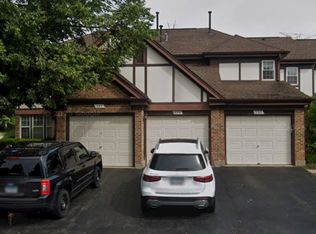
    191 Lawn Ct, Buffalo Grove, IL 60089

    2beds
    1,017sqft
    Townhouse, Single Family Residence
    Built in 1987
    -- sqft lot
    $306,400 Zestimate®
    $300/sqft
    $2,451 Estimated rent

    Home value

    $306,400

    $279,000 - $334,000

    $2,451/mo

    Zestimate® history
    Loading
    Loading...

    Owner options

    List your home for rent

    $2,451/mo

    Rent Zestimate®

    Find your next renter with Zillow Rental Manager. Plus, with online applications, you can quickly screen prospective tenants – for free.

    Learn more

    $2,451/mo

    Rent Zestimate®

    Refinance and save

    $2,589/mo

    Est. payment

    Refinancing to a lower rate could help reduce your monthly payments and save thousands over the life of the loan.

    See today's rates

    $2,589/mo

    Est. payment

    Explore your selling options

    Work with a Zillow partner agent

    Leverage their expertise and Zillow's premium Showcase listings to get your home seen by more buyers.

    Get started

    List with your own agent

    Get your home in front of millions of buyers by listing it on Zillow.

    Learn how to do it

    Sell it yourself

    Take full control of how buyers see your home on Zillow by listing For Sale by Owner (FSBO).

    List your home

    What's special

    Sparkling poolCharming gas-start fireplaceWarm inviting ambianceWell-appointed secondary bedroomWelcoming clubhouseGenerous primary suiteSpacious eat-in kitchen
    Welcome to the stunning two-story townhome just sparkles! - an impeccably maintained, nestled in one of Buffalo Grove's most sought-after maintenance-free communities with a pool and a club house. From the moment you step inside, the pride of ownership is evident: freshly painted walls, gleaming hardwood floors, and a warm, inviting ambiance that makes this home truly move-in ready. The open and airy main level is anchored by a charming gas-start fireplace, perfect for cozy evenings at home. The spacious eat-in kitchen is a chef's delight, boasting stainless steel appliances, rich granite countertops, and an eye-catching mosaic glass tile backsplash - a thoughtful blend of style and function. Upstairs, the generous primary suite offers a walk-in closet and convenient access to the shared full bath. A well-appointed secondary bedroom provides flexibility for guests, a home office, or additional living space. The gracious landing area between the two bedrooms presents an ideal spot for a reading nook, sitting area, or display shelving. Residents enjoy exclusive access to community amenities including a sparkling pool and a welcoming clubhouse - all without the burden of exterior maintenance. The location is second to none. Steps from Old Farm Park, a scenic lake, and a playground, with the Twin Rinks Ice Arena and the Metra commuter rail station within easy walking distance. Quick access to Milwaukee Avenue, Lake Cook Road, and Route 22 connects you effortlessly to an abundance of shopping, dining, and major transportation corridors throughout the northern suburbs. Whether you're a first-time buyer, downsizer, or savvy investor, Lawn Ct delivers the lifestyle, location, and low-maintenance living you've been looking for. This one won't last - schedule your private showing today.

    Zillow last checked:

    Listing updated:

    Listing courtesy of:

    Mohammed Shameem 856-956-1787,

    HomeSmart Connect LLC

    Bought with:

    Tiffany Chung

    @properties Christie's International Real Estate

    Source: MRED as distributed by MLS GRID,MLS#: 12620708MLS Logo

    Facts & features

    Interior

    Bedrooms & bathrooms
    • Bedrooms: 2
    • Bathrooms: 2
    • Full bathrooms: 1
    • 1/2 bathrooms: 1
    Primary bedroom
    • Features: Flooring (Carpet)
    • Level: Second
    • Area: 168 Square Feet
    • Dimensions: 12X14
    Bedroom 2
    • Features: Flooring (Carpet)
    • Level: Second
    • Area: 144 Square Feet
    • Dimensions: 12X12
    Dining room
    • Features: Flooring (Carpet)
    • Level: Main
    • Area: 100 Square Feet
    • Dimensions: 10X10
    Foyer
    • Level: Main
    • Area: 1 Square Feet
    • Dimensions: 01X01
    Kitchen
    • Features: Kitchen (Eating Area-Table Space, Pantry-Closet)
    • Level: Main
    • Area: 144 Square Feet
    • Dimensions: 12X12
    Laundry
    • Features: Flooring (Vinyl)
    • Level: Main
    • Area: 60 Square Feet
    • Dimensions: 10X6
    Living room
    • Features: Flooring (Carpet)
    • Level: Main
    • Area: 304 Square Feet
    • Dimensions: 19X16
    Storage
    • Level: Main
    • Area: 1 Square Feet
    • Dimensions: 01X01
    Walk in closet
    • Level: Second
    • Area: 1 Square Feet
    • Dimensions: 01X01
    Heating
    • Natural Gas, Forced Air
    Cooling
    • Central Air
    Appliances
    • Included: Range, Microwave, Dishwasher, Refrigerator, Washer, Dryer
    • Laundry: Main Level, In Unit
    Features
    • Storage
    • Windows: Screens
    • Basement: None
    • Number of fireplaces: 1
    • Fireplace features: Wood Burning, Gas Starter, Living Room, Master Bedroom
    Interior area
    • Total structure area: 0
    • Total interior livable area: 1,017 sqft

    Property

    Parking
    • Total spaces: 1
    • Parking features: Asphalt, Garage Door Opener, Yes, Garage Owned, Attached, Garage
    • Attached garage spaces: 1
    • Has uncovered spaces: Yes
    Accessibility
    • Accessibility features: No Disability Access
    Features
    • Patio & porch: Patio
    • Pool features: In Ground
    Lot
    • Features: Common Grounds, Cul-De-Sac, Landscaped
    Details
    • Additional structures: Tennis Court(s)
    • Parcel number: 15282050060000
    • Special conditions: None
    • Other equipment: TV-Cable, Ceiling Fan(s)

    Construction

    Type & style
    • Home type: Townhouse
    • Property subtype: Townhouse, Single Family Residence
    Materials
    • Vinyl Siding, Brick
    • Foundation: Concrete Perimeter
    • Roof: Asphalt
    Condition
    • New construction: No
    • Year built: 1987
    • Major remodel year: 2019

    Utilities & green energy

    • Sewer: Storm Sewer
    • Water: Public

    Community & neighborhood

    Security
    • Security features: Carbon Monoxide Detector(s)
    Location
    • Region: Buffalo Grove
    • Subdivision: Old Farm Village

    HOA & financial

    HOA
    • Has HOA: Yes
    • HOA fee: $288 monthly
    • Amenities included: Park, Party Room, Sundeck, Pool
    • Services included: Water, Parking, Insurance, Clubhouse, Pool, Exterior Maintenance, Lawn Care, Scavenger, Snow Removal

    Other

    Other facts
    • Listing terms: Conventional
    • Ownership: Condo

    Price history

    DateEventPrice
    5/22/2026Sold$305,000+2%$300/sqft
    Source: MRED as distributed by MLS GRID #12620708 Report a problem
    4/25/2026Contingent$298,990$294/sqft
    Source: MRED as distributed by MLS GRID #12620708 Report a problem
    4/16/2026Listed for sale$298,990+41%$294/sqft
    Source: MRED as distributed by MLS GRID #12620708 Report a problem
    12/2/2020Sold$212,000-4.1%$208/sqft
    Source: MRED as distributed by MLS GRID #10894313 Report a problem
    10/22/2020Pending sale$221,000$217/sqft
    Source: Bonaventures Realty Group #10894313 Report a problem
    10/20/2020Price change$221,000-2.2%$217/sqft
    Source: Bonaventures Realty Group #10894313 Report a problem
    10/7/2020Listed for sale$226,000+12.4%$222/sqft
    Source: Bonaventures Realty Group #10894313 Report a problem
    7/22/2016Sold$201,000-6.5%$198/sqft
    Source: Public Record Report a problem
    5/8/2016Pending sale$214,900$211/sqft
    Source: Coldwell Banker Residential Brokerage - The Groves #09174779 Report a problem
    3/25/2016Listed for sale$214,900+71.2%$211/sqft
    Source: Coldwell Banker Residential Brokerage - The Groves #09174779 Report a problem
    7/1/1996Sold$125,500$123/sqft
    Source: Public Record Report a problem

    Public tax history

    YearProperty taxesTax assessment
    2023$6,605 +4.9%$76,445 +6%
    2022$6,296 +3.7%$72,132 +2.4%
    2021$6,069 +2%$70,443 +0.7%
    2020$5,952 +2.7%$69,921 +0.4%
    2019$5,797 +35.5%$69,663 +29.8%
    2018$4,279 $53,650 +2.4%
    2017$4,279 +6.8%$52,398 +4.4%
    2016$4,008 +11.8%$50,175 +6.9%
    2015$3,585 +1.3%$46,923 +12.4%
    2014$3,540 -22.5%$41,731 -22.2%
    2012$4,568 +6.4%$53,609 -18%
    2011$4,292 -13.2%$65,348 -3.4%
    2010$4,942 +3%$67,670 -5.3%
    2009$4,799 +6%$71,420 +3.1%
    2008$4,529 -0.1%$69,258 -2.4%
    2006$4,533 +3.9%$70,925
    2005$4,361 +8.1%--
    2004$4,035 +113.4%--
    2003$1,890 -45%--
    2002$3,438 +12.7%--
    2001$3,050 +6.1%$47,347 +8.7%
    2000$2,874 $43,559

    Find assessor info on the county website

    Neighborhood: 60089

    Nearby schools

    GreatSchools rating
    Schools provided by the listing agent
    • Elementary: Earl Pritchett School
    • Middle: Meridian Middle School
    • High: Adlai E Stevenson High School
    • District: 102

    Source: MRED as distributed by MLS GRID. This data may not be complete. We recommend contacting the local school district to confirm school assignments for this home.

    Get a cash offer in 3 minutes
    Find out how much your home could sell for in as little as 3 minutes with a no-obligation cash offer.
    Estimated market value
    $306,400
    Get a cash offer in 3 minutes
    Find out how much your home could sell for in as little as 3 minutes with a no-obligation cash offer.
    Estimated market value
    $306,400