Experience luxury living, where designer updates and exceptional amenities come together to create an extraordinary property. Inside, you'll find stunning finishes worthy of a magazine, including beautifully renovated bathrooms, an open-concept living area with slat wall panels and LED backlighting and an enormous primary bedroom custom walk-in closet. The updated kitchen flows seamlessly into the dining room with direct access to your backyard oasis. The outdoor retreat boasts a heated in-ground pool, expansive patio, outdoor shower, and pool house. The finished lower level adds a bonus room, exercise area and pellet stove. Additional features include motorized window blinds, central A/C, a like-new boiler and roof, generator hookup, first floor laundry and more. Located near downtown Amesbury, Woodsom Farm, Amesbury Town Park, and adjacent to the Shay and Cashman Elementary Schools, this remarkable home combines luxury, comfort, convenience, and location in one exceptional package.
Sold for $980,000
$980,000
191 Lions Mouth Rd, Amesbury, MA 01913
4beds
2,784sqft
Single Family Residence
Built in 1960
10,240 Square Feet Lot
$979,900 Zestimate®
$352/sqft
$4,237 Estimated rent
Home value
$979,900
$902,000 - $1.06M
$4,237/mo
Zestimate® history
Owner options
List your home for rent
$4,237/mo
Rent Zestimate®
Find your next renter with Zillow Rental Manager. Plus, with online applications, you can quickly screen prospective tenants – for free.
$4,237/mo
Rent Zestimate®
Refinance and save
$6,117/mo
Est. payment
Refinancing to a lower rate could help reduce your monthly payments and save thousands over the life of the loan.
$6,117/mo
Est. payment
Explore your selling options
Work with a Zillow partner agent
Leverage their expertise and Zillow's premium Showcase listings to get your home seen by more buyers.
Get startedList with your own agent
Get your home in front of millions of buyers by listing it on Zillow.
Learn how to do itSell it yourself
Take full control of how buyers see your home on Zillow by listing For Sale by Owner (FSBO).
List your homeWhat's special
Pellet stoveOutdoor showerPool houseHeated in-ground poolUpdated kitchenExpansive patioExercise area
Zillow last checked:
Listing updated:
Listed by:
Brian Cossette 603-988-7497,
RE/MAX Bentley's 978-572-1200
Bought with:
Brian Cossette
RE/MAX Bentley's
Source: MLS PIN,MLS#: 73529058
Facts & features
Interior
Bedrooms & bathrooms
- Bedrooms: 4
- Bathrooms: 2
- Full bathrooms: 2
Primary bedroom
- Level: Second
Bedroom 2
- Level: Second
Bedroom 3
- Level: Second
Bedroom 4
- Level: First
Bathroom 1
- Level: First
Bathroom 2
- Level: Second
Dining room
- Level: First
Family room
- Level: First
Kitchen
- Level: First
Living room
- Level: First
Heating
- Baseboard, Natural Gas, Pellet Stove
Cooling
- Central Air
Appliances
- Included: Gas Water Heater, Range, Dishwasher, Microwave, Refrigerator, Washer, Dryer
- Laundry: First Floor, Electric Dryer Hookup, Washer Hookup
Features
- Bonus Room, Exercise Room
- Flooring: Wood, Hardwood
- Basement: Full,Finished,Interior Entry,Sump Pump
- Number of fireplaces: 1
Interior area
- Total structure area: 2,784
- Total interior livable area: 2,784 sqft
- Finished area above ground: 1,920
- Finished area below ground: 864
Property
Parking
- Total spaces: 5
- Parking features: Attached, Storage, Paved
- Attached garage spaces: 1
- Uncovered spaces: 4
Features
- Patio & porch: Patio, Enclosed
- Exterior features: Patio, Patio - Enclosed, Pool - Inground, Pool - Inground Heated, Cabana, Storage, Professional Landscaping, Fenced Yard, Outdoor Shower
- Has private pool: Yes
- Pool features: In Ground, Pool - Inground Heated
- Fencing: Fenced
- Waterfront features: Lake/Pond, 1/2 to 1 Mile To Beach
Lot
- Size: 10,240 Square Feet
- Features: Corner Lot
Details
- Additional structures: Cabana
- Parcel number: M:0050 B:0000 L:0007,3666638
- Zoning: R20
Construction
Type & style
- Home type: SingleFamily
- Architectural style: Colonial
- Property subtype: Single Family Residence
Materials
- Frame
- Foundation: Concrete Perimeter
- Roof: Shingle
Condition
- Year built: 1960
Utilities & green energy
- Electric: 220 Volts, Circuit Breakers, Generator Connection
- Sewer: Public Sewer
- Water: Public
- Utilities for property: for Electric Range, for Electric Dryer, Washer Hookup, Generator Connection
Community & HOA
HOA
- Has HOA: No
Location
- Region: Amesbury
Financial & listing details
- Price per square foot: $352/sqft
- Tax assessed value: $624,600
- Annual tax amount: $9,400
- Date on market: 6/23/2026
Price history
| Date | Event | Price |
|---|---|---|
| 7/13/2026 | Sold | $980,000+0%$352/sqft |
Source: MLS PIN #73529058 Report a problem | ||
| 6/23/2026 | Pending sale | $979,900$352/sqft |
Source: MLS PIN #73529058 Report a problem | ||
| 6/9/2026 | Contingent | $979,900$352/sqft |
Source: MLS PIN #73529058 Report a problem | ||
| 6/3/2026 | Listed for sale | $979,900+27.3%$352/sqft |
Source: MLS PIN #73529058 Report a problem | ||
| 8/3/2023 | Sold | $770,000+10.2%$277/sqft |
Source: MLS PIN #73117928 Report a problem | ||
| 6/6/2023 | Contingent | $699,000$251/sqft |
Source: MLS PIN #73117928 Report a problem | ||
| 5/31/2023 | Listed for sale | $699,000$251/sqft |
Source: MLS PIN #73117928 Report a problem | ||
Public tax history
| Year | Property taxes | Tax assessment |
|---|---|---|
| 2025 | $9,257 +18.6% | $605,000 +21.2% |
| 2024 | $7,807 +9.2% | $499,200 +14.1% |
| 2023 | $7,150 | $437,600 |
| 2022 | $7,150 +12.1% | $437,600 +25.2% |
| 2021 | $6,377 +11% | $349,400 +4.5% |
| 2020 | $5,745 -1.7% | $334,400 +5.1% |
| 2019 | $5,843 +3.7% | $318,100 +7.2% |
| 2018 | $5,632 -2.7% | $296,600 +2.2% |
| 2017 | $5,787 +0.7% | $290,100 +2.4% |
| 2016 | $5,745 +1.7% | $283,300 +3% |
| 2015 | $5,649 +2.4% | $275,000 +4.5% |
| 2014 | $5,519 +5.2% | $263,200 +1.5% |
| 2013 | $5,248 +2.6% | $259,300 -3% |
| 2012 | $5,115 +1.8% | $267,400 -1.8% |
| 2011 | $5,025 +3.9% | $272,200 |
| 2010 | $4,837 +6.1% | $272,200 -1.3% |
| 2009 | $4,561 +12.2% | $275,900 -0.9% |
| 2008 | $4,065 +0.2% | $278,400 -9.6% |
| 2007 | $4,055 -9.1% | $308,100 -6.1% |
| 2006 | $4,459 +5% | $328,100 +10% |
| 2005 | $4,246 +14.8% | $298,200 +27.1% |
| 2004 | $3,699 +2.4% | $234,700 +11.7% |
| 2003 | $3,614 +2.6% | $210,100 +5.3% |
| 2002 | $3,521 +40.8% | $199,600 +42.8% |
| 2000 | $2,500 +13.6% | $139,800 +18.9% |
| 1997 | $2,200 | $117,600 |
Find assessor info on the county website
Neighborhood: 01913
Nearby homes
- $581,6003 bd1 ba1.4k sqft189 Lions Mouth Rd, Amesbury, MA 01913Off Market
- $558,1002 bd2 ba954 sqft29 Lindberg Ave, Amesbury, MA 01913Off Market
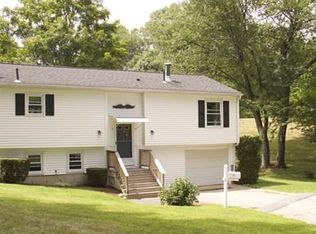
- $511,1003 bd1 ba1.3k sqft184 Lions Mouth Rd, Amesbury, MA 01913Off Market
- $450,0003 bd1 ba960 sqft187 Lions Mouth Rd, Amesbury, MA 01913Sold
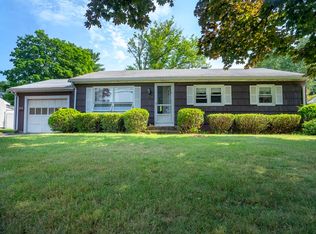
- $542,0003 bd1 ba1.3k sqft25 Lindberg Ave, Amesbury, MA 01913Off Market
- $486,8003 bd1 ba960 sqft185 Lions Mouth Rd, Amesbury, MA 01913Off Market
- $570,9003 bd1 ba1k sqft182 Lions Mouth Rd, Amesbury, MA 01913Off Market
- $869,9003 bd3 ba2k sqft7 Moncrief St #1, Amesbury, MA 01913Sold
Nearby schools
GreatSchools rating
- 4/10Charles C Cashman ElementaryGrades: 3-5Distance: 0.2 mi
- 6/10Amesbury Middle SchoolGrades: 6-8Distance: 1.1 mi
- 6/10Amesbury High SchoolGrades: 9-12Distance: 0.4 mi
Get a cash offer in 3 minutes
Find out how much your home could sell for in as little as 3 minutes with a no-obligation cash offer.
Estimated market value
$979,900
Get a cash offer in 3 minutes
Find out how much your home could sell for in as little as 3 minutes with a no-obligation cash offer.
Estimated market value
$979,900
- Massachusetts
- Essex County
- Amesbury
- 01913
- 191 Lions Mouth Rd
Nearby cities
Nearby zip codes
Other Amesbury Topics
