Skip main navigation
Sold for $580,000
  • $580,000

    191 Locust Dr, Milford, PA 18337

    3beds
    1,800sqft
    Single Family Residence
    Built in 2024
    1.05 Acres Lot
    $592,500 Zestimate®
    $322/sqft
    $2,758 Estimated rent

    Home value

    $592,500

    $504,000 - $699,000

    $2,758/mo

    Zestimate® history
    Loading
    Loading...

    Owner options

    List your home for rent

    $2,758/mo

    Rent Zestimate®

    Find your next renter with Zillow Rental Manager. Plus, with online applications, you can quickly screen prospective tenants – for free.

    Learn more

    $2,758/mo

    Rent Zestimate®

    Refinance and save

    $4,673/mo

    Est. payment

    Refinancing to a lower rate could help reduce your monthly payments and save thousands over the life of the loan.

    See today's rates

    $4,673/mo

    Est. payment

    Explore your selling options

    Work with a Zillow partner agent

    Leverage their expertise and Zillow's premium Showcase listings to get your home seen by more buyers.

    Get started

    List with your own agent

    Get your home in front of millions of buyers by listing it on Zillow.

    Learn how to do it

    Sell it yourself

    Take full control of how buyers see your home on Zillow by listing For Sale by Owner (FSBO).

    List your home

    What's special

    High-end finishesWhole house generatorAttic storageExpansive custom cabinetryMassive walkout basementEgress windowsSpa-style ensuite
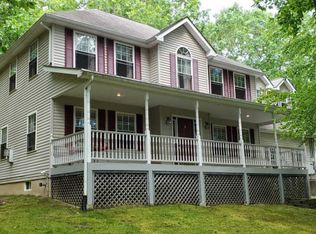
    SPRAWLING, ONE-LEVEL-LIVING, FULLY UPDATED, & UPGRADED CUSTOM CONTEMPORARY RANCH HOME, METICULASLY DESIGNED & IMPECCABLY BUILT, LESS THAN A YEAR AGO w/ A 2-CAR GARAGE, A LARGE TREX WRAPAROUND COUNTRY-COVERED FRONT PORCH, A GORGEOUS 4-SEASON/SUNROOM OFF THE BACK, & 9FT HIGH CEILINGS THROUGH OUT INCLUDING THE FULL, READY TO FINISH, SUPERIOR WALL, DAYLIGHT, WALKOUT BASEMENT, PRIVATELY SET ON A BEAUTIFULLY MAINTAINED 1.05 ACRE LOT w/ A FULLY FENCED-IN BACK YARD IN MILFORD, PA. Accessible luxury defines every inch of this flawless home. Featuring 3 spacious BRs, including a grand primary bedroom suite a w/ walk-in closet & a spa-style ensuite boasting radiant-heated Chevron-tiled floors, his & her sinks, tiled walk-in shower, & a private linen closet. The equally stunning main bath also showcases exquisite tilework & high-end finishes as well. Enjoy beautiful Oak Hardwood floors throughout the main living spaces, plush upgraded pet-friendly carpet in the BRs, & a seamless flow from the formal dining room into its large living room. The L/D room combo opens through a large, oversized sliding glass door into a show-stopping 4-season sunroom overlooking the private, fenced-in backyard w/ a paver patio & garden. The custom kitchen is a dream--Top-of-the-line stainless steel appliances including a propane range/oven, gorgeous expansive custom cabinetry, tile backsplash, eat-at breakfast bar, & cozy breakfast nook. Just off the garage entry, a functional mud/laundry room leads to the massive walkout basement which has egress windows & a sliding glass door entrance and houses the whole house humidifier, tankless WH, filtration system, & the central propane forced hot air & A/C. Additional highlights include attic storage, a whole house generator, & crown molding throughout. Every feature in this home is designed for comfort, beauty & long-term functionality--truly luxury ranch living at its finest!

    Zillow last checked:

    Listing updated:

    Listed by:

    Joseph McNeely 570-832-1411,

    Weichert Realtors - Ruffino Real Estate

    Bought with:

    Lisa McAteer, RS344103

    Keller Williams RE 402 Broad

    Veronica Koval, RS369051

    Keller Williams RE 402 Broad

    Source: PWAR as distributed by MLS GRID,MLS#: PW251690MLS Logo

    Facts & features

    Interior

    Bedrooms & bathrooms
    • Bedrooms: 3
    • Bathrooms: 2
    • Full bathrooms: 2
    Primary bedroom
    • Area: 181.5
    • Dimensions: 15 x 12.1
    Bedroom 2
    • Area: 129.28
    • Dimensions: 12.8 x 10.1
    Bedroom 3
    • Area: 121.32
    • Dimensions: 12 x 10.11
    Primary bathroom
    • Area: 158.62
    • Dimensions: 14 x 11.33
    Bathroom 2
    • Area: 108.36
    • Dimensions: 12.6 x 8.6
    Basement
    • Area: 1864.09
    • Dimensions: 50.11 x 37.2
    Dining room
    • Area: 133.2
    • Dimensions: 12 x 11.1
    Eating area
    • Area: 248.38
    • Dimensions: 11 x 22.58
    Other
    • Area: 128.76
    • Dimensions: 11.6 x 11.1
    Kitchen
    • Area: 160.93
    • Dimensions: 13.3 x 12.1
    Laundry
    • Area: 72
    • Dimensions: 9 x 8
    Living room
    • Area: 226.5
    • Dimensions: 15.1 x 15
    Heating
    • Central, Propane, Radiant Floor
    Cooling
    • Central Air
    Appliances
    • Included: Dishwasher, Washer, Water Purifier, Refrigerator, Tankless Water Heater, Oven, Freezer, Gas Range, Electric Oven, Dryer
    • Laundry: Laundry Room
    Features
    • Breakfast Bar, Open Floorplan, Walk-In Closet(s), Soaking Tub, Smart Thermostat, Recessed Lighting, Radon Mitigation System, Pantry, High Ceilings, Granite Counters, Eat-in Kitchen, Drywall, Crown Molding, Ceiling Fan(s)
    • Flooring: Ceramic Tile, Hardwood
    • Doors: Sliding Doors
    • Windows: Double Pane Windows
    • Basement: Concrete,Unfinished,Walk-Up Access,Walk-Out Access,Interior Entry,Heated,Full,Exterior Entry,Daylight
    • Attic: Attic Storage,Floored,Pull Down Stairs
    • Has fireplace: No
    Interior area
    • Total structure area: 2,553
    • Total interior livable area: 1,800 sqft
    • Finished area above ground: 1,800
    • Finished area below ground: 0

    Property

    Parking
    • Total spaces: 2
    • Parking features: Attached, Paved, Garage, Garage Faces Side, Garage Door Opener, Driveway
    • Garage spaces: 2
    • Has uncovered spaces: Yes
    Features
    • Levels: One
    • Stories: 1
    • Patio & porch: Enclosed, Rear Porch, Porch, Front Porch
    • Exterior features: Courtyard, Rain Gutters, Kennel, Garden, Dog Run
    • Pool features: Association, In Ground, Community
    • Fencing: Back Yard,Vinyl,Privacy,Gate,Fenced
    • Has view: Yes
    • View description: Mountain(s), Trees/Woods, Skyline
    • Body of water: Community Lake
    • Frontage length: 202
    Lot
    • Size: 1.05 Acres
    • Dimensions: 202 x 224 x 206 x 226
    • Features: Paved, Sloped Up, Views
    Details
    • Parcel number: 123.020312 017037
    • Zoning: Residential
    • Zoning description: Residential
    • Other equipment: Fuel Tank(s), Generator

    Construction

    Type & style
    • Home type: SingleFamily
    • Architectural style: Contemporary,Ranch
    • Property subtype: Single Family Residence
    Materials
    • Asphalt, Vinyl Siding
    • Foundation: Concrete Perimeter, Raised
    • Roof: Asphalt
    Condition
    • New construction: Yes
    • Year built: 2024

    Utilities & green energy

    • Electric: 200+ Amp Service
    • Sewer: Mound Septic, Septic Tank
    • Water: Well
    • Utilities for property: Cable Available, Phone Available, Propane, Electricity Available

    Community & HOA

    Community
    • Features: Clubhouse, Tennis Court(s), Racquetball, Pool, Playground, Park, Gated, Lake, Fishing
    • Security: Carbon Monoxide Detector(s), Smoke Detector(s)
    • Subdivision: Pocono Mountain Woodland Lakes
    HOA
    • Has HOA: Yes
    • Amenities included: Barbecue, Trash, Snow Removal, Tennis Court(s), Sport Court, Security, Racquetball, Pond Year Round, Pool, Party Room, Playground, Picnic Area, Outdoor Ice Skating, Park, Game Court Exterior, Cable TV, Billiard Room, Beach Rights, Beach Access, Basketball Court
    • Services included: Trash, Snow Removal
    • HOA fee: $893 annually
    • Second HOA fee: $893 one time
    Location
    • Region: Milford

    Financial & listing details

    • Price per square foot: $322/sqft
    • Annual tax amount: $6,365
    • Date on market: 6/5/2025
    • Cumulative days on market: 48 days
    • Listing terms: Cash,USDA Loan,VA Loan,FHA,Conventional
    • Electric utility on property: Yes
    • Road surface type: Paved

    Price history

    DateEventPrice
    9/11/2025Sold$580,000-3.3%$322/sqft
    Source: PWAR as distributed by MLS GRID #PW251690 Report a problem
    7/24/2025Pending sale$599,900$333/sqft
    Source: PWAR as distributed by MLS GRID #PW251690 Report a problem
    7/22/2025Price change$599,9000%$333/sqft
    Source: PWAR as distributed by MLS GRID #PW251690 Report a problem
    7/10/2025Price change$599,9900%$333/sqft
    Source: PWAR as distributed by MLS GRID #PW251690 Report a problem
    6/19/2025Price change$599,999-7.6%$333/sqft
    Source: PWAR as distributed by MLS GRID #PW251690 Report a problem
    6/12/2025Price change$649,000-0.2%$361/sqft
    Source: PWAR as distributed by MLS GRID #PW251690 Report a problem
    6/9/2025Price change$649,9990%$361/sqft
    Source: PWAR as distributed by MLS GRID #PW251690 Report a problem
    6/5/2025Listed for sale$650,000+1656.8%$361/sqft
    Source: PWAR as distributed by MLS GRID #PW251690 Report a problem
    8/1/2022Sold$37,000+5.7%$21/sqft
    Source: PWAR as distributed by MLS GRID #221777 Report a problem
    5/25/2022Pending sale$35,000$19/sqft
    Source: PWAR as distributed by MLS GRID #22-1777 Report a problem
    5/20/2022Listed for sale$35,000$19/sqft
    Source: PWAR as distributed by MLS GRID #22-1777 Report a problem

    Public tax history

    Tax history is unavailable.

    Neighborhood: 18337

    Nearby schools

    GreatSchools rating
    Get a cash offer in 3 minutes
    Find out how much your home could sell for in as little as 3 minutes with a no-obligation cash offer.
    Estimated market value
    $592,500
    Get a cash offer in 3 minutes
    Find out how much your home could sell for in as little as 3 minutes with a no-obligation cash offer.
    Estimated market value
    $592,500