Welcome to the kind of newer home that makes everyday life feel easy: coffee by the gas fireplace, work tucked into a convenient first-floor office, dinner moving from the kitchen to the back patio, and evenings outside in a fenced, usable backyard ready for grilling, gardening, relaxing, or a very happy dog with main-character energy. Built in 2021 by CB Burkholder Inc., this Quail model in Woodland Hills has that clean, newer-construction feel, plus smart upgrades already handled. The main level is bright and open, with LVP flooring throughout, an upgraded LVP staircase, a comfortable living room, powder room, main-level laundry, and a kitchen with island, granite countertops, stainless steel appliances, electric flattop stove, and window treatments already installed for you. Upstairs, the bedroom level is carpeted and comfortable. The owner’s suite includes a ceiling fan, walk-in closet, private bath with double sinks, huge linen closet, walk-in shower, and an upgraded glass shower door. Three additional bedrooms and a full hall bath give you space for guests, work, hobbies, or simply not making every room audition for seven different roles. The backyard is a real win: fenced, level, and actually usable, which is not always a given. The gas line is already extended to the back patio, so the grill setup is halfway there before you even unpack. Add a few chairs, some plants, maybe a fire pit, and suddenly “we have food at home” sounds less like a threat. The full basement gives you even more room to work with, including poured concrete walls, an egress window, sump pump, radon mitigation system, water treatment system added in 2022, and rough-ins already paid for and ready for a future bathroom. Additional practical wins include a 2-car garage, driveway parking for 2–4 cars, attic storage, natural gas heat, central air, underground electric, blinds throughout the home, and a water softener added in October 2022. Woodland Hills has the neighborhood feel people hope for: sidewalks, low traffic, speed bumps, friendly neighbors, plenty of walkers, and a planned walking trail in the next couple of years. You are close to Hershey without relying on 322, close to the airport without hearing planes all day, and close to daily conveniences without feeling boxed in. Newer construction, smart upgrades, a great yard, and a location that makes sense. Come see it before someone else snags it!
For sale
Price cut: $6K (6/30)
$439,000
191 Magnolia Dr, Middletown, PA 17057
4beds
2,062sqft
Single Family Residence
Built in 2021
10,424 Square Feet Lot
$436,100 Zestimate®
$213/sqft
$18/mo HOA
What's special
Attic storageWindow treatments already installedEgress windowKitchen with islandBlinds throughout the homeFull hall bathNatural gas heat
- 56 days |
- 1,377 |
- 77 |
Likely to sell faster than
Zillow last checked:
Listing updated:
Listed by:
Kara Pierce 717-538-8858,
EXP Realty, LLC 8883977352
Source: Bright MLS,MLS#: PADA2060108
Loading...
Facts & features
Interior
Bedrooms & bathrooms
- Bedrooms: 4
- Bathrooms: 3
- Full bathrooms: 2
- 1/2 bathrooms: 1
- Main level bathrooms: 1
Rooms
- Room types: Living Room, Dining Room, Primary Bedroom, Bedroom 2, Bedroom 3, Bedroom 4, Kitchen, Study, Laundry, Primary Bathroom, Full Bath
Primary bedroom
- Features: Walk-In Closet(s), Flooring - Carpet
- Level: Upper
- Area: 256 Square Feet
- Dimensions: 16 X 16
Bedroom 2
- Features: Flooring - Carpet, Window Treatments
- Level: Upper
- Area: 143 Square Feet
- Dimensions: 11 X 13
Bedroom 3
- Features: Flooring - Carpet, Window Treatments
- Level: Upper
- Area: 121 Square Feet
- Dimensions: 11 X 11
Bedroom 4
- Features: Flooring - Carpet, Window Treatments
- Level: Upper
- Area: 132 Square Feet
- Dimensions: 11 X 12
Primary bathroom
- Features: Double Sink, Bathroom - Walk-In Shower, Flooring - Vinyl, Walk-In Closet(s)
- Level: Upper
Dining room
- Features: Flooring - Luxury Vinyl Plank
- Level: Main
- Area: 154 Square Feet
- Dimensions: 11 X 14
Other
- Features: Bathroom - Tub Shower, Flooring - Vinyl
- Level: Upper
Kitchen
- Features: Granite Counters, Kitchen Island, Flooring - Luxury Vinyl Plank, Window Treatments
- Level: Main
- Area: 140 Square Feet
- Dimensions: 10 X 14
Laundry
- Level: Main
- Area: 42 Square Feet
- Dimensions: 6 X 7
Living room
- Features: Flooring - Luxury Vinyl Plank
- Level: Main
- Area: 224 Square Feet
- Dimensions: 14 X 16
Study
- Features: Flooring - Luxury Vinyl Plank
- Level: Main
- Area: 126 Square Feet
- Dimensions: 9 X 14
Heating
- Forced Air, Natural Gas
Cooling
- Central Air, Electric
Appliances
- Included: Microwave, Dishwasher, Disposal, Oven/Range - Electric, Stainless Steel Appliance(s), Gas Water Heater
- Laundry: Has Laundry, Dryer In Unit, Washer In Unit, Main Level, Laundry Room
Features
- Ceiling Fan(s), Dining Area, Open Floorplan, Kitchen Island, Recessed Lighting, Bathroom - Stall Shower, Upgraded Countertops, Walk-In Closet(s), 9'+ Ceilings, Dry Wall
- Flooring: Carpet, Vinyl, Luxury Vinyl
- Windows: Window Treatments
- Basement: Drainage System,Full,Concrete,Sump Pump,Unfinished,Windows
- Number of fireplaces: 1
- Fireplace features: Gas/Propane
Interior area
- Total structure area: 3,000
- Total interior livable area: 2,062 sqft
- Finished area above ground: 2,062
- Finished area below ground: 0
Property
Parking
- Total spaces: 6
- Parking features: Built In, Covered, Garage Faces Front, Garage Door Opener, Inside Entrance, Free, Driveway, Paved, Lighted, Secured, Private, Attached, On Street
- Attached garage spaces: 2
- Uncovered spaces: 4
Accessibility
- Accessibility features: >84" Garage Door, Accessible Doors, Accessible Hallway(s), Doors - Lever Handle(s), Doors - Swing In
Features
- Levels: Two
- Stories: 2
- Patio & porch: Patio, Porch
- Exterior features: Lighting, Sidewalks, Street Lights
- Pool features: None
- Fencing: Back Yard,Aluminum
- Has view: Yes
- View description: Garden, Scenic Vista, Street
Lot
- Size: 10,424 Square Feet
- Features: Front Yard, Landscaped, Level, Private, Rear Yard, SideYard(s), Suburban
Details
- Additional structures: Above Grade, Below Grade
- Parcel number: 420421050000000
- Zoning: RESIDENTIAL
- Special conditions: Standard
- Other equipment: Negotiable
Construction
Type & style
- Home type: SingleFamily
- Architectural style: Traditional
- Property subtype: Single Family Residence
Materials
- Batts Insulation, Blown-In Insulation, Stick Built, Vinyl Siding
- Foundation: Concrete Perimeter, Passive Radon Mitigation
- Roof: Architectural Shingle
Condition
- New construction: No
- Year built: 2021
Details
- Builder model: Quail
- Builder name: CB Burkholder Inc
Utilities & green energy
- Sewer: Public Sewer
- Water: Public
- Utilities for property: Cable Available, Electricity Available, Natural Gas Available, Phone Available, Sewer Available, Water Available, Underground Utilities, Broadband, Fiber Optic
Community & HOA
Community
- Security: Smoke Detector(s)
- Subdivision: Woodland Hills
HOA
- Has HOA: Yes
- Services included: Common Area Maintenance
- HOA fee: $210 annually
- HOA name: WOODLAND HILLS HOA
Location
- Region: Middletown
- Municipality: MIDDLETOWN BORO
Financial & listing details
- Price per square foot: $213/sqft
- Tax assessed value: $228,400
- Annual tax amount: $10,530
- Date on market: 5/23/2026
- Listing agreement: Exclusive Right To Sell
- Listing terms: Cash,Conventional
- Inclusions: Refrigerator, Washer, Dryer, Mount For Tv
- Ownership: Fee Simple
- Road surface type: Paved
Estimated market value
$436,100
$414,000 - $458,000
$2,383/mo
Price history
| Date | Event | Price |
|---|---|---|
| 6/30/2026 | Price change | $439,000-1.3%$213/sqft |
Source:  Bright MLS #PADA2060108 Report a problem Bright MLS #PADA2060108 Report a problem | ||
| 6/12/2026 | Price change | $445,000-1.1%$216/sqft |
Source: Bright MLS #PADA2060108 Report a problem | ||
| 5/23/2026 | Listed for sale | $450,000+23.5%$218/sqft |
Source: Bright MLS #PADA2060108 Report a problem | ||
| 7/16/2021 | Sold | $364,401+1.5%$177/sqft |
Source: Bright MLS #PADA130530 Report a problem | ||
| 3/27/2021 | Pending sale | $358,903$174/sqft |
Source: Bright MLS #PADA130530 Report a problem | ||
| 3/26/2021 | Price change | $358,903+38.6%$174/sqft |
Source:  CB Burkholder Homes #PADA130530 Report a problem CB Burkholder Homes #PADA130530 Report a problem | ||
| 3/13/2021 | Price change | $258,903-27.9%$126/sqft |
Source: CB Burkholder Homes Report a problem | ||
| 3/1/2021 | Listed for sale | $358,903$174/sqft |
Source: Bright MLS #PADA130530 Report a problem | ||
Public tax history
Tax history is unavailable.
Monthly payment
Est. payment
Payment breakdown
Explore the cost of this home by adjusting the details. Changes won't be saved.Climate risks
Neighborhood: 17057
Nearby schools
GreatSchools rating
- 8/10Kunkel El SchoolGrades: K-5Distance: 2.9 mi
- 7/10Middletown Area Middle SchoolGrades: 6-8Distance: 1 mi
- 6/10Middletown Area High SchoolGrades: 9-12Distance: 0.5 mi
Schools provided by the listing agent
- Elementary: Robert G. Reid
- Middle: Middletown Area
- High: Middletown Area High School
- District: Middletown Area
Source: Bright MLS. This data may not be complete. We recommend contacting the local school district to confirm school assignments for this home.
- $546,3004 bd-- ba2.7k sqft180 Magnolia Dr #L260, Middletown, PA 17057Off Market
- $653,6005 bd-- ba3.5k sqft182 Magnolia Dr #L261, Middletown, PA 17057Off Market
- $507,9004 bd-- ba2.3k sqft181 Magnolia Dr #L290, Middletown, PA 17057Off Market
- $475,5454 bd3 ba2.3k sqft174 Magnolia Dr, Middletown, PA 17057Sold
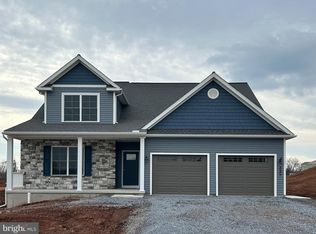
- $457,9004 bd-- ba2k sqft183 Magnolia Dr #L289, Middletown, PA 17057Off Market
- $533,1004 bd-- ba2.4k sqft184 Magnolia Dr #L262, Middletown, PA 17057Off Market
- $448,426-- bd-- ba-- sqft125 Foxglove Dr, Middletown, PA 17057Sold
- $580,0205 bd4 ba3.2k sqft173 Magnolia Dr, Middletown, PA 17057Sold
A local agent can set up tours, give advice and negotiate with sellers.
A local lender can help you make sure your offer is ready when you are.
Similar homes
- $--4 bd4 ba2.6k sqft250 Thoroughbred Dr, York Haven, PA 17370AuctionAuction.com 2
- $509,9004 bd3 ba1.9k sqft160 Hartford Dr, Middletown, PA 17057New Construction

 MLS ID #PADA2045388, Taylor Henry, 1972 Realty. Bright MLS
 - $400,0004 bd3 ba2.1k sqft215 Thoroughbred Dr, York Haven, PA 17370For Sale
 MLS ID #PAYK2106106, JOY DANIELS, Joy Daniels Real Estate Group, Ltd. Bright MLS
 - $439,9004 bd3 ba2.3k sqft13 Bentley Ct, York Haven, PA 17370For Sale
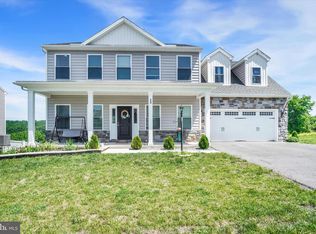 MLS ID #PAYK2105794, Purna Rai, Ghimire Homes. Bright MLS
 - $399,9003 bd4 ba2.3k sqft306 E Elmwood Ave, Mechanicsburg, PA 17055For SaleMLS ID #PACB2056038, JENNIFER DEBERNARDIS, Coldwell Banker Realty. Bright MLS
- $434,9904 bd3 ba2.3k sqft109 Firenze Dr, New Cumberland, PA 17070New ConstructionMLS ID #PAYK2104802, Heather Richardson, NVR, INC.. Bright MLS
- $494,9004 bd3 ba1.9k sqft6128 Wallingford Way, Mechanicsburg, PA 17050For SaleMLS ID #PACB2055880, BILL MURRAY, Union Realty, Inc.. Bright MLS
- $473,5004 bd4 ba2.8k sqft25 Springbrook Dr, Palmyra, PA 17078For SaleMLS ID #PALN2026372, Prajwal Khanal, ExecuHome Realty-Hanover. Bright MLS
- $499,9004 bd3 ba2.6k sqft216 Hollyhock Dr, Manchester, PA 17345For SaleMLS ID #PAYK2107366, Jeremy Tolley, Keller Williams Keystone Realty. Bright MLS
- $450,0004 bd4 ba2.7k sqft220 Champions Dr, York Haven, PA 17370For SaleMLS ID #PAYK2099336, KRISTEN GOLD, Coldwell Banker Realty. Bright MLS
- $430,0003 bd3 ba2.1k sqft1744 Driftstone Dr, Harrisburg, PA 17110For SaleMLS ID #PADA2061232, Kettybel Velazquez-Diaz, Realty One Group Generations. Bright MLS
- $445,0005 bd3 ba2k sqft610 E Walnut St, Annville, PA 17003For SaleMLS ID #PALN2027140, AUDREY Wentling, Coldwell Banker Realty. Bright MLS
- $455,0003 bd3 ba2.2k sqft1318 Revival Dr, Mechanicsburg, PA 17055For SaleMLS ID #PACB2054348, Matt Heilig, Keller Williams Realty. Bright MLS
- $460,0003 bd2 ba2.3k sqft2160 Merrimac Ave, Mechanicsburg, PA 17055For SaleMLS ID #PACB2055110, AUDREY Wentling, Coldwell Banker Realty. Bright MLS
- $469,9003 bd3 ba2.2k sqft799 Barn Swallow Way, Mechanicsburg, PA 17055For SaleMLS ID #PACB2054270, JOHN LOFTUS, Iron Valley Real Estate of Central PA. Bright MLS
- $389,5005 bd2 ba1.6k sqft69 Delmont Ave, Harrisburg, PA 17111For SaleMLS ID #PADA2040572, Mariou Shenouda, Keller Williams Elite. Bright MLS
- $450,0003 bd3 ba1.8k sqftHighpoint Arcona, Mechanicsburg, PA 17055For SaleMLS ID #PACB2055840, Dip Smith, Coldwell Banker Realty. Bright MLS
- $379,9003 bd3 ba1.6k sqft325 Shoop Ln, Halifax, PA 17032For SaleMLS ID #PADA2061512, Lori A. Deitrich, Iron Valley Real Estate of Central PA. Bright MLS
- $439,9003 bd3 ba1.9k sqft209 Estate Dr, Mechanicsburg, PA 17055For SaleMLS ID #PACB2054684, Lisa Werner, Howard Hanna Company-Harrisburg. Bright MLS
- $509,9004 bd3 ba2.4k sqft3011 Bianca Way, Harrisburg, PA 17110For SaleMLS ID #PADA2060846, krishna pradhan, Ghimire Homes. Bright MLS
