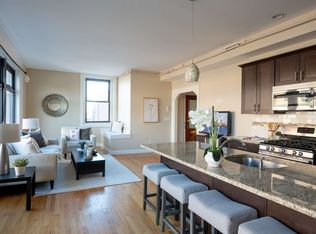
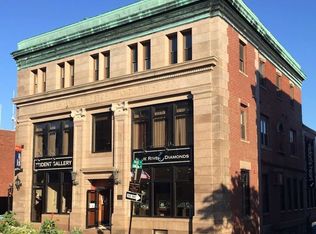
The price on this magnificent ocean view suite has be reduced to $1,430,000 from $1,625,000! The Penthouse at The Residences at 191 Main Street is an unparalleled opportunity to own a most spectacular part of Gloucester history. The Penthouse Suite is one of three completely unique and rare luxury condominium units, available now in this 1880 Pigeon Cove granite and brick landmark property in the heart of downtown Gloucester. This iconic building has been lovingly restored and renovated to the highest standards inside and out. The 3-bedroom, 2 full baths, approximately 2,500 square foot Penthouse Suite embodies a classic design combined with a modern layout, and an open floorplan featuring an enormous great room incorporating ancient wooden beams that reach 14 feet at the peak. The master bath is not to be missed. It is a “wet room” experience for the owners who will enjoy the warm water from the double rain head shower fixtures and the deep and oversized Queen Ann tub.
Sold for $1,300,000
$1,300,000
191 Main St #3, Gloucester, MA 01930
3beds
2,500sqft
Condominium
Built in 1880
-- sqft lot
$1,331,300 Zestimate®
$520/sqft
$3,253 Estimated rent
Home value
$1,331,300
$1.22M - $1.45M
$3,253/mo
Zestimate® history
Owner options
List your home for rent
$3,253/mo
Rent Zestimate®
Find your next renter with Zillow Rental Manager. Plus, with online applications, you can quickly screen prospective tenants – for free.
$3,253/mo
Rent Zestimate®
Refinance and save
$7,781/mo
Est. payment
Refinancing to a lower rate could help reduce your monthly payments and save thousands over the life of the loan.
$7,781/mo
Est. payment
Explore your selling options
Work with a Zillow partner agent
Leverage their expertise and Zillow's premium Showcase listings to get your home seen by more buyers.
Get startedList with your own agent
Get your home in front of millions of buyers by listing it on Zillow.
Learn how to do itSell it yourself
Take full control of how buyers see your home on Zillow by listing For Sale by Owner (FSBO).
List your homeWhat's special
Modern layoutLuxury condominium unitsAncient wooden beamsEnormous great roomClassic designOpen floorplanPenthouse suite
Zillow last checked:
Listing updated:
Listed by:
Jason Saphire 877-249-5478,
www.HomeZu.com 877-249-5478
Bought with:
Beth Buckingham
J. Barrett & Company
Source: MLS PIN,MLS#: 73376811
Facts & features
Interior
Bedrooms & bathrooms
- Bedrooms: 3
- Bathrooms: 2
- Full bathrooms: 2
Primary bedroom
- Features: Bathroom - Full, Walk-In Closet(s), Closet/Cabinets - Custom Built, Flooring - Hardwood, Window(s) - Bay/Bow/Box, Remodeled
- Level: Third
- Area: 231
- Dimensions: 16.5 x 14
Bedroom 2
- Features: Closet, Flooring - Hardwood, Window(s) - Bay/Bow/Box, Remodeled
- Level: Third
- Area: 184
- Dimensions: 16 x 11.5
Bedroom 3
- Features: Closet, Flooring - Hardwood, Window(s) - Bay/Bow/Box, Remodeled
- Level: Third
- Area: 156.75
- Dimensions: 14.25 x 11
Primary bathroom
- Features: Yes
Dining room
- Features: Skylight, Cathedral Ceiling(s), Flooring - Hardwood, Open Floorplan, Remodeled
- Level: Third
- Area: 234
- Dimensions: 18 x 13
Kitchen
- Features: Cathedral Ceiling(s), Vaulted Ceiling(s), Closet, Flooring - Hardwood, Flooring - Stone/Ceramic Tile, Dining Area, Balcony / Deck, Countertops - Stone/Granite/Solid, Countertops - Upgraded, Kitchen Island, Deck - Exterior, Exterior Access, Open Floorplan, Recessed Lighting, Remodeled
- Level: Third
- Area: 169
- Dimensions: 13 x 13
Living room
- Features: Skylight, Cathedral Ceiling(s), Ceiling Fan(s), Vaulted Ceiling(s), Walk-In Closet(s), Closet/Cabinets - Custom Built, Flooring - Hardwood, Flooring - Stone/Ceramic Tile, Window(s) - Bay/Bow/Box, Balcony / Deck, Deck - Exterior, Exterior Access, Open Floorplan, Recessed Lighting, Remodeled, Storage, Crown Molding
- Level: Third
- Area: 192
- Dimensions: 12 x 16
Heating
- Central, Forced Air, Natural Gas
Cooling
- Central Air
Appliances
- Included: Dishwasher, Disposal, Refrigerator, Freezer, Washer, Dryer, Range Hood, Plumbed For Ice Maker
- Laundry: In Unit, Gas Dryer Hookup, Washer Hookup
Features
- Flooring: Tile, Marble, Hardwood, Stone / Slate
- Doors: Insulated Doors, Storm Door(s)
- Windows: Insulated Windows, Screens
- Has basement: Yes
- Number of fireplaces: 1
- Fireplace features: Living Room
- Common walls with other units/homes: No One Above
Interior area
- Total structure area: 2,500
- Total interior livable area: 2,500 sqft
- Finished area above ground: 2,500
Property
Parking
- Parking features: On Street, Available for Purchase
- Has uncovered spaces: Yes
Features
- Patio & porch: Deck
- Exterior features: Deck, Screens, Professional Landscaping
- Has view: Yes
- View description: Water, Harbor, Marina, Ocean, Public Water View
- Has water view: Yes
- Water view: Harbor,Marina,Ocean,Public,Water
- Waterfront features: Beach Access, Harbor, Ocean, Walk to, 1/10 to 3/10 To Beach, Beach Ownership(Public)
Lot
- Size: 4,028 Square Feet
Details
- Zoning: CB
Construction
Type & style
- Home type: Condo
- Property subtype: Condominium
- Attached to another structure: Yes
Materials
- Brick, Stone
- Roof: Rubber
Condition
- Year built: 1880
Utilities & green energy
- Electric: 110 Volts, Circuit Breakers, 200+ Amp Service
- Sewer: Public Sewer
- Water: Public
- Utilities for property: for Gas Range, for Gas Oven, for Gas Dryer, Washer Hookup, Icemaker Connection
Green energy
- Energy efficient items: Thermostat
Community & HOA
Community
- Features: Public Transportation, Shopping, Tennis Court(s), Walk/Jog Trails, Bike Path, Conservation Area, Highway Access, House of Worship, Marina, Public School, T-Station
HOA
- Amenities included: Garden Area
- Services included: Water, Sewer, Insurance, Maintenance Structure, Maintenance Grounds, Snow Removal, Trash, Reserve Funds
- HOA fee: $1,224 monthly
Location
- Region: Gloucester
Financial & listing details
- Price per square foot: $520/sqft
- Date on market: 7/9/2025
- Exclusions: None
Price history
| Date | Event | Price |
|---|---|---|
| 4/30/2026 | Sold | $1,300,000$520/sqft |
Source: MLS PIN #73376811 Report a problem | ||
| 11/19/2025 | Price change | $1,300,000-9.1%$520/sqft |
Source: MLS PIN #73376811 Report a problem | ||
| 8/1/2025 | Price change | $1,430,000-12%$572/sqft |
Source: MLS PIN #73376811 Report a problem | ||
| 5/17/2025 | Listed for sale | $1,625,000$650/sqft |
Source: MLS PIN #73376811 Report a problem | ||
Public tax history
Tax history is unavailable.
Neighborhood: 01930
Nearby homes
- $570,0002 bd1 ba1k sqft191 Main St #2A, Gloucester, MA 01930Sold
- $784,0002 bd2 ba1.5k sqft191 Main St #2B, Gloucester, MA 01930Sold
- $570,0001 bd1 ba8.6k sqft189 Main St, Gloucester, MA 01930Sold
- $---- bd-- ba-- sqft180 Main St, Gloucester, MA 01930Off Market
- $655,0002 bd2 ba1.2k sqft196 Main St UNIT 1, Gloucester, MA 01930Sold
- $825,0002 bd3 ba1.4k sqft196 Main St UNIT 2, Gloucester, MA 01930Sold
- $1,634,6006 bd3 ba12k sqft76 Rogers St, Gloucester, MA 01930Off Market
- $571,4002 bd2 ba3.7k sqft14 Pleasant St, Gloucester, MA 01930Off Market
Nearby schools
GreatSchools rating
- 5/10East Veterans Elementary SchoolGrades: K-5Distance: 0.8 mi
- 5/10Ralph B O'Maley Innovation Middle SchoolGrades: 6-8Distance: 1.3 mi
- 4/10Gloucester High SchoolGrades: 9-12Distance: 0.7 mi
Schools provided by the listing agent
- Elementary: East Veterans
- Middle: O'maley
- High: Gloucester High
Source: MLS PIN. This data may not be complete. We recommend contacting the local school district to confirm school assignments for this home.
Get a cash offer in 3 minutes
Find out how much your home could sell for in as little as 3 minutes with a no-obligation cash offer.
Estimated market value
$1,331,300
Get a cash offer in 3 minutes
Find out how much your home could sell for in as little as 3 minutes with a no-obligation cash offer.
Estimated market value
$1,331,300
- Massachusetts
- Essex County
- Gloucester
- 01930
- 191 Main St Unit 3
