Sparkling, modern and just renovated, this totally revamped townhouse on 4 floors is in the prime of downtown New Canaan. Over 3500 sq ft and 3-4 bedrooms, 4 1/2 baths, outrageously gorgeous new kitchen and full movie theater, this special home is located in a small 5 unit complex within steps to the new library, vibrant town center, award winning restaurants, lush parks and train to NYC. Front to back entry w/refinished light H/W flooring leads to open floor plan w/dazzling new kitchen, generous eating island w/ quartz counters, high end stainless range, pot filler, built in microwave, 2 dishwashers, statement refrigerator and wet bar. The open living room has light H/W floors, built-ins and Fr door to private terrace. All new recessed lighting and light fixtures throughout. Separate formal dining room, renovated powder rm and attached garage complete the ground floor. 2nd floor has primary suite, 2 part walk in closet and stunning marble bath w/double sinks and shower and an office with walls of shelves and a separate laundry room. 3rd floor is a suite w/sitting rm, cabinetry and palladium window. Also a bedroom/den w/ skylight and new bath with shower. The LL is a recreational delight w/ full sized movie theater, specialty lighting, audio, entertainment center w/wetbar and frig, newly renovated full bath w/shower and exercise room/gym. Wireless Sonos sound system. Move right into this incredible home and enjoy luxury living with a wonderful new vibe.
Sold for $2,100,000
$2,100,000
191 Main Street #C, New Canaan, CT 06840
3beds
3,522sqft
Condominium, Townhouse
Built in 1987
-- sqft lot
$2,307,800 Zestimate®
$596/sqft
$6,820 Estimated rent
Home value
$2,307,800
$2.05M - $2.58M
$6,820/mo
Zestimate® history
Owner options
List your home for rent
$6,820/mo
Rent Zestimate®
Find your next renter with Zillow Rental Manager. Plus, with online applications, you can quickly screen prospective tenants – for free.
$6,820/mo
Rent Zestimate®
Refinance and save
$12,586/mo
Est. payment
Refinancing to a lower rate could help reduce your monthly payments and save thousands over the life of the loan.
$12,586/mo
Est. payment
Explore your selling options
Work with a Zillow partner agent
Leverage their expertise and Zillow's premium Showcase listings to get your home seen by more buyers.
Get startedList with your own agent
Get your home in front of millions of buyers by listing it on Zillow.
Learn how to do itSell it yourself
Take full control of how buyers see your home on Zillow by listing For Sale by Owner (FSBO).
List your homeWhat's special
Primary suiteRecessed lightingAttached garageSeparate laundry roomWet barGenerous eating islandRecreational delight
Zillow last checked:
Listing updated:
Listed by:
Denise Gannalo 203-981-7927,
William Raveis Real Estate 203-966-3555
Bought with:
Denise Gannalo, REB.0248733
William Raveis Real Estate
Source: Smart MLS,MLS#: 24018816
Facts & features
Interior
Bedrooms & bathrooms
- Bedrooms: 3
- Bathrooms: 5
- Full bathrooms: 4
- 1/2 bathrooms: 1
Rooms
- Room types: Exercise Room, Gym, Laundry
Primary bedroom
- Features: Bay/Bow Window, Dressing Room, Full Bath, Walk-In Closet(s), Hardwood Floor
- Level: Upper
- Area: 340 Square Feet
- Dimensions: 17 x 20
Bedroom
- Features: Full Bath
- Level: Upper
- Area: 168 Square Feet
- Dimensions: 12 x 14
Bedroom
- Features: Skylight, Full Bath
- Level: Third,Upper
- Area: 156 Square Feet
- Dimensions: 12 x 13
Den
- Features: Bookcases
- Level: Upper
- Area: 156 Square Feet
- Dimensions: 12 x 13
Dining room
- Features: Hardwood Floor
- Level: Main
- Area: 182 Square Feet
- Dimensions: 13 x 14
Kitchen
- Features: Bay/Bow Window, Quartz Counters, Wet Bar, Kitchen Island, Pantry, Hardwood Floor
- Level: Main
- Area: 280 Square Feet
- Dimensions: 20 x 14
Living room
- Features: Bay/Bow Window, Built-in Features, Fireplace, French Doors, Hardwood Floor
- Level: Main
- Area: 323 Square Feet
- Dimensions: 17 x 19
Media room
- Features: Entertainment Center, Full Bath
- Level: Lower
- Area: 350 Square Feet
- Dimensions: 14 x 25
Other
- Level: Lower
- Area: 132 Square Feet
- Dimensions: 11 x 12
Rec play room
- Features: Palladian Window(s), Built-in Features
- Level: Third,Upper
- Area: 280 Square Feet
- Dimensions: 20 x 14
Heating
- Heat Pump, Electric
Cooling
- Central Air
Appliances
- Included: Oven/Range, Microwave, Range Hood, Refrigerator, Dishwasher, Washer, Dryer, Water Heater
- Laundry: Upper Level
Features
- Sound System, Open Floorplan, Entrance Foyer
- Doors: French Doors
- Windows: Thermopane Windows
- Basement: Full,Finished
- Attic: Heated,Finished,Walk-up
- Number of fireplaces: 1
Interior area
- Total structure area: 3,522
- Total interior livable area: 3,522 sqft
- Finished area above ground: 2,442
- Finished area below ground: 1,080
Property
Parking
- Total spaces: 2
- Parking features: Attached, Driveway
- Attached garage spaces: 1
- Has uncovered spaces: Yes
Features
- Stories: 4
- Patio & porch: Terrace
- Exterior features: Garden
- Has view: Yes
- View description: City
Details
- Parcel number: 186143
- Zoning: 900
- Other equipment: Entertainment System
Construction
Type & style
- Home type: Condo
- Architectural style: Townhouse
- Property subtype: Condominium, Townhouse
Materials
- Clapboard
Condition
- New construction: No
- Year built: 1987
Details
- Builder model: Chelsea Court
Utilities & green energy
- Sewer: Public Sewer
- Water: Public
Green energy
- Energy efficient items: Windows
Community & HOA
Community
- Features: Library, Paddle Tennis, Park, Pool, Tennis Court(s)
- Security: Security System
HOA
- Has HOA: Yes
- Amenities included: Management
- Services included: Maintenance Grounds, Trash, Snow Removal, Insurance
- HOA fee: $750 monthly
Location
- Region: New Canaan
Financial & listing details
- Price per square foot: $596/sqft
- Tax assessed value: $936,110
- Annual tax amount: $15,109
- Date on market: 6/13/2024
Price history
| Date | Event | Price |
|---|---|---|
| 1/3/2025 | Sold | $2,100,000-4.3%$596/sqft |
Source:  Smart MLS #24018816 Report a problem Smart MLS #24018816 Report a problem | ||
| 10/31/2024 | Pending sale | $2,195,000$623/sqft |
Source: Smart MLS #24018816 Report a problem | ||
| 10/15/2024 | Price change | $2,195,000-3.3%$623/sqft |
Source: Smart MLS #24018816 Report a problem | ||
| 6/13/2024 | Listed for sale | $2,270,000$645/sqft |
Source: Smart MLS #24018816 Report a problem | ||
| 9/24/2023 | Listing removed | -- |
Source:  William Raveis Real Estate, Mortgage & Insurance Report a problem William Raveis Real Estate, Mortgage & Insurance Report a problem | ||
| 8/14/2023 | Listed for sale | $2,270,000+62.1%$645/sqft |
Source: Smart MLS #170590769 Report a problem | ||
| 10/27/2022 | Sold | $1,400,000+7.7%$398/sqft |
Source: Smart MLS #170527090 Report a problem | ||
| 10/1/2022 | Listed for sale | $1,300,000+8.4%$369/sqft |
Source: Smart MLS #170527090 Report a problem | ||
| 1/16/2018 | Sold | $1,199,000$340/sqft |
Source: Smart MLS #170014634 Report a problem | ||
| 10/9/2017 | Price change | $1,199,000-4.1%$340/sqft |
Source: Houlihan Lawrence #141462 Report a problem | ||
| 9/13/2017 | Listed for sale | $1,250,000$355/sqft |
Source: Houlihan Lawrence #141462 Report a problem | ||
Public tax history
Tax history is unavailable.
Neighborhood: 06840
Nearby homes
- $2,230,2003 bd4 ba2.4k sqft191 Main St #1, New Canaan, CT 06840Off Market
- $2,100,0003 bd5 ba2.4k sqft191 Main St #2, New Canaan, CT 06840Sold
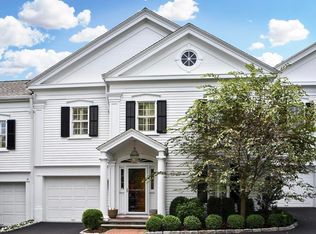
- $2,111,9003 bd4 ba2.6k sqft191 Main St #3, New Canaan, CT 06840Off Market
- $2,039,2003 bd2 ba2.6k sqft191 Main St #4, New Canaan, CT 06840Off Market
- $654,710-- bd3 ba2.8k sqft191 Main St #5, New Canaan, CT 06840Off Market
- $2,184,300-- bd-- ba2.2k sqft191 Main St, New Canaan, CT 06840Off Market
- $1,596,8003 bd3 ba2.1k sqft205 Main St APT 1, New Canaan, CT 06840Off Market
- $1,617,4003 bd3 ba2k sqft205 Main St APT 2, New Canaan, CT 06840Off Market
Nearby schools
GreatSchools rating
- 9/10South SchoolGrades: K-4Distance: 0.9 mi
- 10/10Saxe Middle SchoolGrades: 5-8Distance: 0.9 mi
- 10/10New Canaan High SchoolGrades: 9-12Distance: 1.1 mi
Schools provided by the listing agent
- Elementary: South
- Middle: Saxe Middle
- High: New Canaan
Source: Smart MLS. This data may not be complete. We recommend contacting the local school district to confirm school assignments for this home.
Sell for more on Zillow
Get a Zillow Showcase℠ listing at no additional cost and you could sell for .
$2,307,800
2% more
+$46,156
With Zillow Showcase(estimated)
$2,353,956
- Connecticut
- Fairfield County
- New Canaan
- 06840
- 191 Main Street Unit C
Nearby cities
Nearby zip codes
Other New Canaan Topics
