Sophisticated and timeless, this sprawling ranch in the City of Bloomfield Hills offers over 5,500 square feet of exquisitely finished living space with a walkout lower level, set on over an acre of private, lush landscaped grounds. Designed with an effortless flow and generously scaled rooms, this ranch home with full walkout offers flexible floor plan for multiple use either formal for informal lifestyle. The first-floor expanded primary suite features a marble bath with heated floors and an oversized walk-in closet designed for luxury living with additional access to overflow if necessary or allow for second bedroom suite. The home’s bright, open floor plan showcases elegant entertaining spaces and comfortable everyday living, with extensive windows that frame serene views of the private yard. The recently renovated lower level extends the living space with sophistication, offering multiple areas for relaxation and entertaining, additional bedrooms, ample storage, and direct access to the outdoors. High-quality updates throughout, a whole-house generator, and exceptional attention to detail make this property move-in ready for the most discerning buyer. Set within one of Michigan’s most prestigious communities, this residence combines privacy, elegance, and modern functionality, an exceptional opportunity in Bloomfield Hills. BATVAI
Sold for $2,040,000
$2,040,000
191 Marblehead Dr, Bloomfield Hills, MI 48304
5beds
5,604sqft
Single Family Residence
Built in 1961
1.07 Acres Lot
$2,099,000 Zestimate®
$364/sqft
$7,505 Estimated rent
Home value
$2,099,000
$1.97M - $2.22M
$7,505/mo
Zestimate® history
Owner options
List your home for rent
$7,505/mo
Rent Zestimate®
Find your next renter with Zillow Rental Manager. Plus, with online applications, you can quickly screen prospective tenants – for free.
$7,505/mo
Rent Zestimate®
Refinance and save
$13,408/mo
Est. payment
Refinancing to a lower rate could help reduce your monthly payments and save thousands over the life of the loan.
$13,408/mo
Est. payment
Explore your selling options
Work with a Zillow partner agent
Leverage their expertise and Zillow's premium Showcase listings to get your home seen by more buyers.
Get startedList with your own agent
Get your home in front of millions of buyers by listing it on Zillow.
Learn how to do itSell it yourself
Take full control of how buyers see your home on Zillow by listing For Sale by Owner (FSBO).
List your homeWhat's special
Zillow last checked:
Listing updated:
Listed by:
Renee Lossia Acho 248-786-7790,
KW Domain,
Tushar V Vakhariya 248-786-7790,
KW Domain
Bought with:
Zachary Ribitwer, 6501390636
KW Domain
Source: Realcomp II,MLS#: 20251032357
Facts & features
Interior
Bedrooms & bathrooms
- Bedrooms: 5
- Bathrooms: 5
- Full bathrooms: 3
- 1/2 bathrooms: 2
Primary bedroom
- Level: Entry
- Area: 285
- Dimensions: 19 X 15
Bedroom
- Level: Basement
- Area: 224
- Dimensions: 16 X 14
Bedroom
- Level: Basement
- Area: 168
- Dimensions: 12 X 14
Bedroom
- Level: Basement
- Area: 240
- Dimensions: 20 X 12
Bedroom
- Level: Entry
- Area: 195
- Dimensions: 13 X 15
Primary bathroom
- Level: Entry
- Area: 136
- Dimensions: 17 X 8
Other
- Level: Basement
- Area: 64
- Dimensions: 8 X 8
Other
- Level: Entry
- Area: 88
- Dimensions: 8 X 11
Other
- Level: Entry
- Area: 36
- Dimensions: 6 X 6
Other
- Level: Entry
- Area: 42
- Dimensions: 7 X 6
Dining room
- Level: Entry
- Area: 378
- Dimensions: 18 X 21
Family room
- Level: Basement
- Area: 800
- Dimensions: 40 X 20
Family room
- Level: Entry
- Area: 493
- Dimensions: 29 X 17
Kitchen
- Level: Entry
- Area: 345
- Dimensions: 23 X 15
Laundry
- Level: Entry
- Area: 84
- Dimensions: 7 X 12
Living room
- Level: Entry
- Area: 462
- Dimensions: 22 X 21
Heating
- Forced Air, Natural Gas
Cooling
- Central Air
Appliances
- Included: Built In Gas Oven, Built In Gas Range, Built In Refrigerator, Bar Fridge, Dishwasher, Disposal, Double Oven, Dryer, Humidifier, Microwave
- Laundry: Laundry Room
Features
- Entrance Foyer
- Basement: Partial,Unfinished
- Has fireplace: Yes
- Fireplace features: Basement, Dining Room, Living Room
Interior area
- Total interior livable area: 5,604 sqft
- Finished area above ground: 5,604
Property
Parking
- Total spaces: 3
- Parking features: Three Car Garage, Attached, Direct Access
- Garage spaces: 3
Features
- Levels: One
- Stories: 1
- Entry location: GroundLevelwSteps
- Patio & porch: Patio
- Pool features: None
Lot
- Size: 1.07 Acres
- Dimensions: 290 x 250 x 65 x 250
Details
- Parcel number: 1922376010
- Special conditions: Short Sale No,Standard
Construction
Type & style
- Home type: SingleFamily
- Architectural style: Ranch
- Property subtype: Single Family Residence
Materials
- Brick, Other
- Foundation: Basement, Poured, Slab
Condition
- New construction: No
- Year built: 1961
Utilities & green energy
- Sewer: Public Sewer
- Water: Public
Community & HOA
Community
- Subdivision: RUDGATE 1
HOA
- Has HOA: No
Location
- Region: Bloomfield Hills
Financial & listing details
- Price per square foot: $364/sqft
- Tax assessed value: $633,890
- Annual tax amount: $22,620
- Date on market: 9/12/2025
- Cumulative days on market: 4 days
- Listing agreement: Exclusive Right To Sell
- Listing terms: Cash,Conventional
- Exclusions: Exclusion(s) Do Not Exist
Price history
| Date | Event | Price |
|---|---|---|
| 9/29/2025 | Sold | $2,040,000+2.3%$364/sqft |
Source:  Realcomp II #20251032357 Report a problem Realcomp II #20251032357 Report a problem | ||
| 9/26/2025 | Pending sale | $1,995,000$356/sqft |
Source: Realcomp II #20251032357 Report a problem | ||
| 9/12/2025 | Listed for sale | $1,995,000+7.8%$356/sqft |
Source: Realcomp II #20251032357 Report a problem | ||
| 7/21/2025 | Sold | $1,850,000+23.7%$330/sqft |
Source: Public Record Report a problem | ||
| 12/4/2019 | Listing removed | $1,495,000$267/sqft |
Source: Hall & Hunter-Birmingham #219083185 Report a problem | ||
| 8/15/2019 | Listed for sale | $1,495,000$267/sqft |
Source: Hall & Hunter-Birmingham #219083185 Report a problem | ||
Public tax history
| Year | Property taxes | Tax assessment |
|---|---|---|
| 2024 | $21,706 +4.1% | $674,700 +6.2% |
| 2023 | $20,851 +3.8% | $635,140 +1% |
| 2022 | $20,084 -1% | $628,620 +2% |
| 2021 | $20,286 | $616,380 +5.2% |
| 2020 | -- | $585,880 +3.9% |
| 2019 | $18,937 +2.5% | $563,860 +0.6% |
| 2018 | $18,469 | $560,660 +2.5% |
| 2017 | -- | $547,070 +3.2% |
| 2016 | -- | $529,980 +4.6% |
| 2015 | -- | $506,850 +14.4% |
| 2014 | -- | $443,030 +19% |
| 2011 | -- | $372,330 -16.9% |
| 2010 | $15,609 -1.3% | $448,280 -6.8% |
| 2009 | $15,818 +16.7% | $480,990 -56.7% |
| 2005 | $13,560 | $1,110,520 +102.2% |
| 2003 | -- | $549,190 -3.8% |
| 2002 | -- | $570,830 +18.7% |
| 2001 | $15,866 +10.9% | $480,720 +8.8% |
| 2000 | $14,301 | $441,940 |
Find assessor info on the county website
Neighborhood: 48304
Nearby homes
- $1,845,0004 bd4 ba3.3k sqft231 Marblehead Dr, Bloomfield Hills, MI 48304Off Market
- $1,500,4003 bd4 ba3.8k sqft190 Marblehead Dr, Bloomfield Hills, MI 48304Off Market
- $4,978,3006 bd10 ba13k sqft220 Marblehead Dr, Bloomfield Hills, MI 48304Off Market
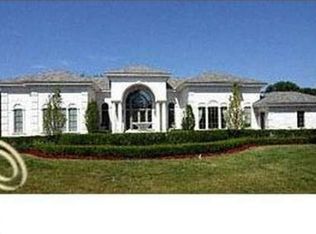
- $1,770,0004 bd7 ba6.9k sqft149 Marblehead Dr, Bloomfield Hills, MI 48304Sold
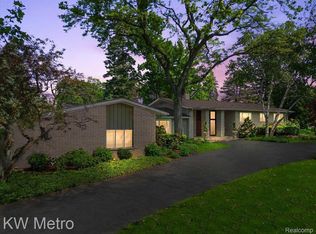
- $1,430,2005 bd4 ba3.3k sqft160 Nantucket Dr, Bloomfield Hills, MI 48304Off Market
- $1,490,8005 bd3 ba3.8k sqft117 Marblehead Dr, Bloomfield Hills, MI 48304Off Market
- $4,634,9005 bd7 ba7.9k sqft170 Marblehead Dr, Bloomfield Hills, MI 48304Off Market
- $1,683,4007 bd5 ba3.6k sqft240 Marblehead Dr, Bloomfield Hills, MI 48304Off Market
Nearby schools
GreatSchools rating
- 8/10Conant Elementary SchoolGrades: PK-5Distance: 1.5 mi
- 10/10Bloomfield Hills Middle SchoolGrades: 6-8Distance: 1.8 mi
- 9/10Bloomfield Hills High SchoolGrades: 9-12Distance: 1.8 mi
Get a cash offer in 3 minutes
Find out how much your home could sell for in as little as 3 minutes with a no-obligation cash offer.
Estimated market value
$2,099,000
Get a cash offer in 3 minutes
Find out how much your home could sell for in as little as 3 minutes with a no-obligation cash offer.
Estimated market value
$2,099,000
- Michigan
- Oakland County
- Bloomfield Hills
- 48304
- 191 Marblehead Dr
Nearby cities
Nearby zip codes
Other Bloomfield Hills Topics
- Apartments for Rent in 48304
- Houses for Sale in 48304
- Houses for Rent in 48304
- 48304 Real Estate
- Bloomfield Hills Condos
- Houses for Sale in Bloomfield Hills
- Newest Listings in Bloomfield Hills
- Bloomfield Hills Home Values
- Bloomfield Hills Real Estate Agents
- Bloomfield Hills Refinance
- Bloomfield Hills Mortgage Rates
