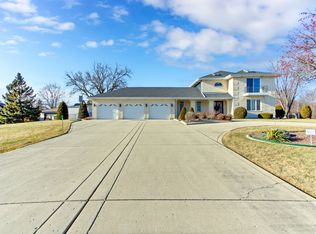
Welcome to 191 Merganser Lane, a luxurious 2013 custom-built estate villa situated on a sprawling 1.01-acre lot in the picturesque neighborhood of Mallard Lake Estates in Bloomingdale, IL. This magnificent 5-bedroom, 5 full and 2 half bathroom home offers an astounding 6,795 square feet of finished exquisite living space over three levels, making it an ideal sanctuary for families and discerning luxury buyers alike. As you enter through the grand two-story foyer, you'll immediately notice the stunning American walnut floors leading you from room to room. The heart of this home lies in its spectacular chef's kitchen with ample pantry space, boasting custom solid wood white cabinetry with lit glass front panels and under cabinet lighting, granite countertops, a custom tiled backsplash, and top-of-the-line Subzero and Wolf appliances including the Wolf cooktop with griddle and double wall ovens. Enjoy the large island and spacious dining area with a dining area that overlooks your private rear oasis. The breathtaking great room features 20-foot ceilings, coffered ceiling beams, more custom-laid design American walnut hardwood floors, a floor-to-ceiling porcelain wrapped wood burning fireplace with gas starter, and floor-to-ceiling windows. The main floor owner's suite with tall tray ceilings and custom trim is complete with a large walk-in closet, an ensuite bathroom with Moen body jet shower with built-in seat, double vanities, jetted tub, separate commode area and huge linen closet. Entertain in style with the bourbon room, with custom built-ins, 2 u-line beverage refrigerators, and beveled French doors, which can easily be converted back to a formal dining room, if desired. Across is an office or formal living room with custom wall trim for design esthetics. Additional main floor amenities include a powder room, mudroom with custom cabinetry, and full-size laundry containing a Whirlpool Duet high efficiency steam washer and dryer set with sink, counters and cabinetry. An impressive 5-car attached heated garage with radiant hot water heat via a Lochinvar Solution Heating Boiler is definitely a highlight of this home with it's custom wall design trim, paint, epoxy flooring including marble-look and custom lighting. Half bath with urinal and utility sink in garage. 3 of the overhead doors are 8' tall and one that opens to a double tandem spot includes an 11-foot door for housing a boat, camper, RV, or for use as a workshop. All overhead doors feature side-mount openers for a sleek look. Upstairs, you'll find three generous bedroom suites, each with ensuite bathrooms and ample closet space with shelving systems. The lower level features high ceilings throughout, a family entertainment room, recreation room with full wet bar, large bedroom with exterior access, full bathroom with oversized shower, gym, and storage rooms, all with convenient staircase access to the garage. The expansive rear yard boasts a basketball court, hot tub, large decks with pergola and sunning area, brick paver patio with firepit, and lush green space, with plenty of room for a pool, tennis court, and more. Additional features of this spectacular home include Nuheat radiant heat in various bathroom floors, a whole-house water filtration system including chlorinator, reverse osmosis drinking water system, central vac, 2 50 gallon Bradford White Defender Energy Saver high efficiency hot water heaters, 2 high efficiency furnaces both with humidifiers, outdoor sprinkler system, outdoor low voltage landscape lighting, hardwiring for telecommunications, an intercom system, authentic American Walnut hardwood flooring, recessed LED lighting, and surround sound throughout. Don't miss this one-of-a-kind opportunity to own a truly exceptional home in Bloomingdale!
Closed
Street View
Zillow last checked:
Listing updated:
Bought with:
Gabriela Loncar
Loncar Realty
Source: MRED as distributed by MLS GRID,MLS#: 11908352
Price history
| Date | Event | Price |
|---|---|---|
| 12/14/2023 | Sold | $1,010,000-8.8%$149/sqft |
Source:  MRED as distributed by MLS GRID #11908352 Report a problem MRED as distributed by MLS GRID #11908352 Report a problem | ||
| 11/19/2023 | Pending sale | $1,108,000$163/sqft |
Source: MRED as distributed by MLS GRID #11908352 Report a problem | ||
| 11/2/2023 | Contingent | $1,108,000$163/sqft |
Source: MRED as distributed by MLS GRID #11908352 Report a problem | ||
| 10/13/2023 | Listed for sale | $1,108,000+43.9%$163/sqft |
Source: MRED as distributed by MLS GRID #11908352 Report a problem | ||
| 5/11/2021 | Sold | $770,000-3.7%$113/sqft |
Source: MRED as distributed by MLS GRID #11022244 Report a problem | ||
| 1/19/2021 | Listing removed | $799,900$118/sqft |
Source:  MRED as distributed by MLS GRID #10937732 Report a problem MRED as distributed by MLS GRID #10937732 Report a problem | ||
| 11/19/2020 | Price change | $799,900-3.5%$118/sqft |
Source: @properties #10937732 Report a problem | ||
| 6/11/2020 | Price change | $829,000-2.4%$122/sqft |
Source: Prello Realty Inc. #10329028 Report a problem | ||
| 5/16/2020 | Price change | $849,000-5.6%$125/sqft |
Source: Prello Realty Inc. #10329028 Report a problem | ||
| 7/25/2019 | Price change | $899,000-6.3%$132/sqft |
Source: Prello Realty Inc. #10329028 Report a problem | ||
| 4/2/2019 | Listed for sale | $959,000+1028.2%$141/sqft |
Source: Prello Realty Inc. #10329028 Report a problem | ||
| 3/2/1998 | Sold | $85,000$13/sqft |
Source: Public Record Report a problem | ||
Nearby homes
- $613,0003 bd2 ba3.7k sqft185 Merganser Ln, Bloomingdale, IL 60108Off Market
- $847,2005 bd3 ba4.2k sqft197 Merganser Ln, Bloomingdale, IL 60108Off Market
- $615,4003 bd3 ba2.1k sqft179 Merganser Ln, Bloomingdale, IL 60108Off Market
- $856,1005 bd4 ba5.1k sqft198 Canvasback Ln, Bloomingdale, IL 60108Off Market
Get a cash offer in 3 minutes
Find out how much your home could sell for in as little as 3 minutes with a no-obligation cash offer.
Estimated market value
$1,278,200
